This is a carousel with tiles that activate property listing cards. Use the previous and next buttons to navigate.
1/1
$422,300
This is a carousel with tiles that activate property listing cards. Use the previous and next buttons to navigate.
1/1
Property Description
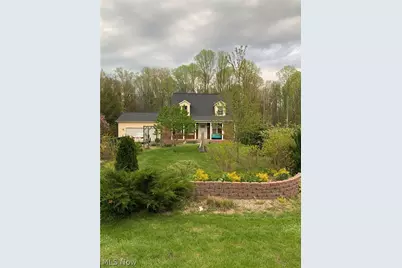
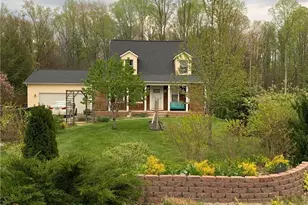
Custom built 3 bedroom, 2.5 bath Cape Cod with a full basement on an almost 3/4 acres lot within walking distance of Lake Erie. Outstanding floor plan includes family room/exercise room and newly carpeted (4/21/2026) formal living room with beautiful gas fireplace as well as a formal dining room. Step Saver Oak Kitchen cabinets. Mud room with half bath on main level. Owner suite boasts a spacious updated spa inspired master bath with jetted tub and separate walk-in shower. Dimmable lighting for a truly relaxing get-a-way. Additional full bath upstairs with walk in shower. Both newly updated. Enjoy the lake breezes of the lovely covered front porch overlooking a beautifully landscaped front yard boasting mature fruiting cherry tree, grape vines, lilac bush, lavender, butterfly bush, many beautiful evergreens and more! Enjoy the completely private large backyard. New roof May 2020, Cedar fencing April 2021 with evergreens along sides for privacy. Beautiful mature apple and peach trees, blackberry bushes. Above ground heated saltwater pool - August 2020, Barn - September 2020, Greenhouse, shed and garden area. Chicken coop and chickens can stay or be taken out upon sale - always fresh eggs! 10 Circuit Generac Generator is permanent with the house. Newer water heater. All copper plumbing. City water and sewer. Concrete driveway.Use of North Perry Park with pay for pass: marina, pool beach other amenities. Call North Perry Townhall for details. Sidewalk lined quiet street. Dead ends into North Perry Park.Must have pre-approved financing or verification of funds prior to showing.
Full Property Details
Full Property Details for 2181 Townline Rd
General
- Sold For: $422,300
- Taxes: $6,013 (2025)
- Status: Closed
- Type: Single Family
- Source: 505
- MLS ID: 5204271
- Added to Site: 78 day(s) ago
Interior
- Number of Rooms: 7
- Interior Features: Ceiling Fan(s), Chandelier, His and Hers Closets, Laminate Counters, Multiple Closets, Jetted Tub
- Fireplace: Yes
- Number of Fireplaces: 1
- Fireplace(s): Gas Log, Living Room, Gas
- Appliances: Dishwasher, Disposal, Range, Refrigerator
Rooms
Bathrooms
- Total Bathrooms: 3
- Full Bathrooms: 2
- Half Bathrooms: 1
- Main Floor Baths: 1
Bedrooms
- Total Bedrooms: 3
Other Rooms
- Laundry: Washer Hookup, In Basement, Laundry Tub, Sink
Additional Information
- Pool: Yes
- Private Pool: Yes
- Pool Description: Above Ground, ENERGY STAR Qualified pool pump, Filtered, Gas Heat, Heated, Outdoor Pool, Pool Cover, Pool Sweep, Salt Water, Liner, Community
Exterior
- Exterior Features: Fire Pit, Garden, Private Yard, Storage
- Porch/Patio/Deck: Covered
Parking
- Garage: Yes
- Attached garage: Yes
- Garage Spaces: 2
- Parking Features: Attached, Concrete, Driveway, Garage Faces Front, Garage, Garage Door Opener, Inside Entrance
Location
- County: Lake
- Township: Madison Twp
- Subdivision: Madison Township 04
- Driving Directions: Off 19
School Information
- Elem School District: Madison LSD Lake- 4303
- Midd School District: Madison LSD Lake- 4303
- High School District: Madison LSD Lake- 4303
Heating & Cooling
- Central air: Yes
- Air Conditioning: Yes
- Cooling Type: Central Air, Ceiling Fan(s), Electric
- Heating Type: Forced Air, Fireplace(s), Gas
Utilities
- Sewer: Public Sewer
- Water: Public
Structural Information
- Architectural Style: Contemporary
- Construction: Attic/Crawl Hatchway(s) Insulated, Batts Insulation, Shake Siding, Vinyl Siding
- Basement: Yes
- Basement Desc.: Full, Interior Entry, Concrete
- Roof: Asphalt, Fiberglass
- Windows: Blinds, Double Pane Windows, Window Treatments
- Stories/Levels: 2
- Square Feet: 2,000
- Living Area: 2,000 Sq. Ft.
- Finished Above Grnd: 2,000 Sq. Ft.
- Year Built: 1999
- Year Built Source: Public Records
- Property Condition: Updated/Remodeled
Additional Structures
- Other Structures: Greenhouse, Pole Barn, Poultry Coop, Shed(s)
Lot Features
- Property View: Garden, Pool
- Lot Size (Acres): 0.69
- Lot Size: .69
- Lot Size Source: Public Records
- Street Lights: Yes
- Sidewalks: Yes
- Lot Features: Back Yard, Dead End, Front Yard, Garden, Many Trees
- Fencing (Description): Back Yard, Gate, Wood
Financial Considerations
- Tax Amount: $6,013
- Tax Year: 2025
- Terms: Cash, Conventional
Disclosures and Reports
- Special Conditions: Standard
- Legal Description: LOT 7 TRACT 4
- Property ID: 01-B-124-0-00-074-0
Listed by Ohio Broker Direct, Joan Elflein
Sold by Berkshire Hathaway HomeServices Stouffer Realty, Christina J DaCosta

Get Pre-Approved Today
Schools
Schools serving 2181 Townline Rd
School District:Madison Local School District, Bainbridge, OH
| Name | Grades | Distance |
|---|---|---|
Red Bird Elementary School 92 East Main Street, Madison, OH 44057 | K-5 | 4.3 mi |
Madison Middle School, Madison, OH 6079 Middle Ridge Road, Madison, OH 44057 | 6-8 | 2.2 mi |
Madison High School, Madison, OH 3100 Burns Road, Madison, OH 44057 | 9-12 | 2.5 mi |
Disclaimer:
School attendance boundaries provided by ATTOM Data Solutions and are for reference only. Contact the school directly to verify enrollment eligibility.
Price & Sales History for 2181 Townline Rd
Date
Details
Price
Change
Source
5/28/2026
Sold
$422,300
6.91%
MLS
4/27/2026
Listed
$395,000
—
MLS
Disclaimer: Historical sales information is derived from public records provided by the county offices. Information is not guaranteed and should be independently verified.
2181 Townline Road, Madison, OH 44057 (MLS# 5204271) is a Single Family property that was sold at $422,300 on May 28, 2026. Want to learn more about 2181 Townline Road? Do you have questions about finding other Single Family real estate for sale in Madison? You can browse all Madison real estate or contact a Coldwell Banker agent to request more information.