This is a carousel with tiles that activate property listing cards. Use the previous and next buttons to navigate.
1/1
$240,000
This is a carousel with tiles that activate property listing cards. Use the previous and next buttons to navigate.
1/1
Property Description
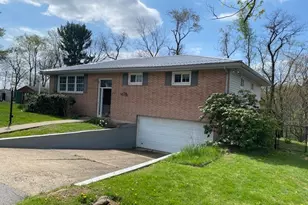
Welcome to this beautifully maintained 3-4 bedroom, 2.5 bath split level home in the desirable Wallace Heights subdivision. This residence offers a perfect blend of comfort, space and modern updates. Step inside to find a remodeled kitchen with stylish finishes and an easy flow to the dining and living areas. Enjoy the bright sunroom overlooking the backyard and wooded view, perfect for relaxing or entertaining. The finished lower-level rec-room provides additional living space while the fourth bedroom and half bath on this level add flexibility for guests or a home office. An integral 2_car garage provides convenience and extra storage. The back yard formally had an above ground swimming pool. Located in a quiet, established neighborhood, this home combines tasteful updates, functional living areas and timeless appeal--ready for its next owner to move right in.
Full Property Details
Full Property Details for 219 Sarah Blvd
General
- Sold For: $240,000
- Taxes: $3,296 (2025)
- Status: Closed
- Type: Single Family
- Source: 505
- MLS ID: 5204955
- Added to Site: 93 day(s) ago
Interior
- Number of Rooms: 6
- Fireplace: Yes
- Number of Fireplaces: 1
Rooms
Bathrooms
- Total Bathrooms: 3
- Full Bathrooms: 2
- Half Bathrooms: 1
- Main Floor Baths: 2
Bedrooms
- Total Bedrooms: 3
- Bedrooms Main: 2
Parking
- Garage: Yes
- Garage Spaces: 2
- Parking Features: Basement, Garage Faces Front, Garage, Garage Door Opener, Inside Entrance
Location
- County: Jefferson
- Township: Toronto
- Subdivision: Wal Heights
- Driving Directions: Sarah Blvd Right side
School Information
- Elem School District: Toronto CSD - 4105
- Midd School District: Toronto CSD - 4105
- High School District: Toronto CSD - 4105
Heating & Cooling
- Air Conditioning: Yes
- Cooling Type: Heat Pump
- Heating Type: Electric, Forced Air
Utilities
- Sewer: Septic Tank
- Water: Public
Structural Information
- Architectural Style: Split Level
- Construction: Brick, Vinyl Siding
- Basement: Yes
- Basement Desc.: Partially Finished
- Roof: Metal
- Stories/Levels: 2
- Year Built: 1971
- Year Built Source: Assessor
Lot Features
- Lot Size (Acres): 0.31
- Lot Size: .31
- Lot Size Source: Assessor
Financial Considerations
- Tax Amount: $3,296
- Tax Year: 2025
Disclosures and Reports
- Legal Description: 88 WAL HTS 2 80X185 MAP 13-36A-32 ANNEX FR 12-03773 OLD MAP 12-36A-32
- Property ID: 13-03773-000
Listed by Gary W. Cain Realty & Auctioneers,LLC, Doug Owen
Sold by RE/MAX Edge Realty, Razmine Rouse

Get Pre-Approved Today
Schools
Schools serving 219 Sarah Blvd
School District:Toronto City School District
| Name | Grades | Distance |
|---|---|---|
J T Karaffa Elementary School 1309 Dennis Way, Toronto, OH 43964 | K-5 | 0.7 mi |
Toronto High School 1305 Dennis Way, Toronto, OH 43964 | 6-12 | 0.7 mi |
Disclaimer:
School attendance boundaries provided by ATTOM Data Solutions and are for reference only. Contact the school directly to verify enrollment eligibility.
Price & Sales History for 219 Sarah Blvd
Date
Details
Price
Change
Source
6/29/2026
Sold
$240,000
-3.61%
MLS
4/27/2026
Listed
$249,000
—
MLS
Disclaimer: Historical sales information is derived from public records provided by the county offices. Information is not guaranteed and should be independently verified.
219 Sarah Boulevard, Toronto, OH 43964 (MLS# 5204955) is a Single Family property that was sold at $240,000 on June 29, 2026. Want to learn more about 219 Sarah Boulevard? Do you have questions about finding other Single Family real estate for sale in Toronto? You can browse all Toronto real estate or contact a Coldwell Banker agent to request more information.