This is a carousel with tiles that activate property listing cards. Use the previous and next buttons to navigate.
1/1
$2,100,000
This is a carousel with tiles that activate property listing cards. Use the previous and next buttons to navigate.
1/1
Property Description
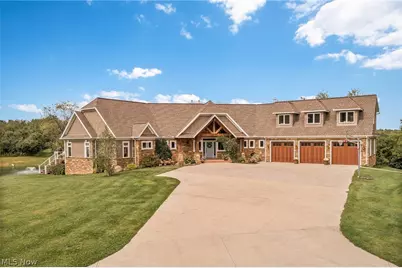
Set on over 65 acres in Copley Twp, in the highly rated Highland School District w/ no HOA, this immaculate & secluded custom-built retreat delivers a blend of flexible space and privacy, both indoors and out. With 2 ponds, surrounding woods w/ ATV trails, and 2 10-car outbuildings w/ radiant heat & electric, the setting is perfect for the outdoor enthusiast who also values a home designed for elevated living & entertaining. Filled w/ natural light, the home features over 5,980 living sq ft including a 1st-floor owner's suite & finished walkout lower level. A great room showcases a dramatic floor-to-ceiling stone fireplace & expansive views, creating a warm yet grand gathering space. A gourmet eat-in kitchen includes skylights, double wall ovens, walk-in pantry & a dumbwaiter to the lower level, and opens to a dining area & a morning room w/ a fireplace & deck access, ideal for both quiet mornings and hosting. The main level features 2 en-suite bedrooms, including a private owner's retreat w/ deck access overlooking an aerated & stocked pond, a spa-like bath w/ dual vanities & huge tiled steam shower, and a walk-through closet to the 1st-floor laundry. A mudroom & attached heated 3-car garage add everyday functionality, while multiple access points extend living outdoors. Upstairs offers an additional en- suite bedroom w/ a balcony, and a versatile bonus space suited for a home office, gym, or creative retreat. The walk-out lower level expands the home's flexibility with a rec room w/ a 3rd fireplace, large wet bar, theater room, bedroom, full bath, and access to a stamped patio, along with a reinforced bonus room for added versatility. The home includes radiant heat on all levels, & is wired for a whole-home audio system. INCLUDED are ALL kitchen appliances, wet bar fridge, all window treatments, chicken coop, tanning bed & a 1-year home warranty. Forestry CAUV eligible for lower property taxes. Convenient access to I-77 & I-76.
Full Property Details
Full Property Details for 2197 S Medina Line Rd
General
- Sold For: $2,100,000
- Taxes: $20,095 (2025)
- Status: Closed
- Type: Single Family
- Source: 505
- MLS ID: 5192990
- Added to Site: 160 day(s) ago
Interior
- Number of Rooms: 16
- Interior Features: Primary Downstairs
- Fireplace: Yes
- Number of Fireplaces: 3
- Fireplace(s): Great Room, Other, Recreation Room, Gas
- Appliances: Built-In Oven, Cooktop, Dishwasher, Disposal, Microwave, Refrigerator, Water Softener
Rooms
Bathrooms
- Total Bathrooms: 5
- Full Bathrooms: 4
- Half Bathrooms: 1
- Main Floor Baths: 3
Bedrooms
- Total Bedrooms: 4
- Bedrooms Main: 2
Other Rooms
- Laundry: Washer Hookup, Electric Dryer Hookup, Main Level, Laundry Room, Laundry Tub, Sink
Additional Information
- Security/Safety: Carbon Monoxide Detector(s)
Exterior
- Exterior Features: Balcony, Dock
- Porch/Patio/Deck: Deck, Front Porch, Patio, Balcony
Parking
- Garage: Yes
- Attached garage: Yes
- Garage Spaces: 23
- Parking Features: Attached, Garage
Location
- County: Summit
- Township: Copley Twp
- Subdivision: Copley
- Driving Directions: S Medina Line Rd between Minor Rd & Stimson Rd.
School Information
- Elem School District: Highland LSD Medina- 5205
- Midd School District: Highland LSD Medina- 5205
- High School District: Highland LSD Medina- 5205
Heating & Cooling
- Central air: Yes
- Air Conditioning: Yes
- Cooling Type: Central Air
- Heating Type: Fireplace(s), Gas, Geothermal, Heat Pump, Radiant, Zoned
Utilities
- Sewer: Septic Tank
- Water: Well
- Well: Yes
Structural Information
- Architectural Style: Cape Cod, Ranch
- Construction: Stone, Vinyl Siding
- Basement: Yes
- Basement Desc.: Full, Finished, Walk-Out Access
- Roof: Asphalt, Fiberglass
- Stories/Levels: 1
- Square Feet: 5,980
- Living Area: 5,980 Sq. Ft.
- Finished Above Grnd: 5,980 Sq. Ft.
- Year Built: 2015
- Year Built Source: Public Records
Additional Structures
- Other Structures: Outbuilding
Lot Features
- Property View: Pond, Trees/Woods
- Lot Size (Acres): 65.82
- Lot Size: 65.82
- Lot Size Source: Public Records
- Lot Features: Fishing Pond(s), Pond on Lot, Stream/Creek, Spring, Wooded, Waterfront
Water Features
- Water Front: Yes
- Water Front Desc.: Waterfront
- Water Front View: Waterfront
Green Features
- Energy Generation: Solar
Financial Considerations
- Tax Amount: $20,095
- Tax Year: 2025
- Terms: Cash, Conventional, FHA, VA Loan
Disclosures and Reports
- Legal Description: LOT 41 E OF MEDINA LINE RD
- Disclosures/Rstr.: Principal is Real Estate Licensed
- Property ID: 1800044
Listed by Engel & Völkers Distinct, Kristin Baum
Sold by Engel & Völkers Distinct, Melissa Augustine

Get Pre-Approved Today
Schools
Schools serving 2197 S Medina Line Rd
School District:Highland Local School District, Norton, OH
| Name | Grades | Distance |
|---|---|---|
Sharon Elementary School, Wadsworth, OH 6216 Ridge Road, Wadsworth, OH 44281 | K-6 | 3.5 mi |
Highland Middle School, Medina, OH 3880 Ridge Road, Medina, OH 44256 | 6-9 | 6.8 mi |
Highland High School, Medina, OH 4150 Ridge Road, Medina, OH 44256 | 9-12 | 6.9 mi |
Disclaimer:
School attendance boundaries provided by ATTOM Data Solutions and are for reference only. Contact the school directly to verify enrollment eligibility.
Price & Sales History for 2197 S Medina Line Rd
Date
Details
Price
Change
Source
5/26/2026
Sold
$2,100,000
-6.67%
MLS
3/25/2026
Listed
$2,250,000
—
MLS
Disclaimer: Historical sales information is derived from public records provided by the county offices. Information is not guaranteed and should be independently verified.
Home Warranty : Included
2197 S Medina Line Road, Wadsworth, OH 44281 (MLS# 5192990) is a Single Family property that was sold at $2,100,000 on May 26, 2026. Want to learn more about 2197 S Medina Line Road? Do you have questions about finding other Single Family real estate for sale in Wadsworth? You can browse all Wadsworth real estate or contact a Coldwell Banker agent to request more information.