This is a carousel with tiles that activate property listing cards. Use the previous and next buttons to navigate.
1/1
$429,900
This is a carousel with tiles that activate property listing cards. Use the previous and next buttons to navigate.
1/1
Property Description
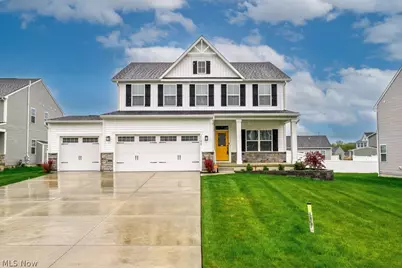
Spectacular two-story home located in the desirable Cranberry Creek neighborhood, offering stylish updates and truly move-in-ready living with great curb appeal, a manicured lawn, and beautifully maintained flower beds. A welcoming foyer opens to a versatile bonus room-perfect for a home office, playroom, or additional living space. The impressive great room features soaring 12-foot ceilings and an open-concept design that seamlessly connects the living, kitchen, and formal dining areas, all highlighted by luxury vinyl flooring. The kitchen is designed for both function and style, featuring white cabinetry, granite countertops, a spacious 4x10 island, and a full appliance package including a smart 4-door french door refrigerator, range, dishwasher, and microwave-ideal for everyday living and entertaining. A convenient first-floor half bath and functional mudroom area off the attached garage add everyday ease. Upstairs, a loft provides additional flexible space, along with three generously sized bedrooms, all equipped with ceiling fans. The primary suite offers a private retreat with a full bath featuring a double vanity, walk-in shower, and an expansive 7x15 walk-in closet. An additional full bath with soaking tub and a convenient second-floor laundry room (washer and dryer included) complete this level. The finished lower-level recreation room adds even more living space with pool table included, along with a basement and utility area for storage. Outside, enjoy the covered front porch and a backyard designed for relaxation and entertaining, featuring a deck, patio, and vinyl-fenced yard. Additional highlights include recessed lighting, updated fixtures, neutral décor, and a three-car attached garage. Situated on a cul-de-sac with sidewalks and conveniently located near expressways, shopping, and local colleges. Don't miss this exceptional opportunity-schedule your private showing today!
Full Property Details
Full Property Details for 2199 Orchard Cir
General
- Sold For: $429,900
- HOA FEE: $38/month
- HOA FEE FREQ.: Annually
- Taxes: $5,417 (2025)
- Status: Closed
- Type: Single Family
- Source: 505
- MLS ID: 5206464
- Added to Site: 65 day(s) ago
Interior
- Number of Rooms: 10
- Interior Features: Breakfast Bar, Ceiling Fan(s), Double Vanity, Granite Counters, High Ceilings, Kitchen Island, Recessed Lighting, Storage, Soaking Tub
- Fireplace(s): None
- Appliances: Dryer, Dishwasher, Disposal, Microwave, Range, Refrigerator, Washer
Rooms
Bathrooms
- Total Bathrooms: 3
- Full Bathrooms: 2
- Half Bathrooms: 1
- Main Floor Baths: 1
Bedrooms
- Total Bedrooms: 3
Other Rooms
- Laundry: Electric Dryer Hookup, Laundry Room, Upper Level
Exterior
- Porch/Patio/Deck: Covered, Front Porch, Patio
Parking
- Garage: Yes
- Attached garage: Yes
- Garage Spaces: 3
- Parking Features: Attached, Concrete, Driveway, Electricity, Garage, Garage Door Opener
Location
- County: Portage
- Township: Brimfield Twp
- Subdivision: Cranberry Crk Sub Ph Four
- Driving Directions: Tallmadge Road to North on Sandy Lake Road to Cranberry Creek Development, to Blackberry to Orchard Circle.
School Information
- Elem School District: Field LSD - 6703
- Midd School District: Field LSD - 6703
- High School District: Field LSD - 6703
Community
- Association: Yes
- Assoc. Name: Cranberry Creek
- Assoc. Fees Include: Common Area Maintenance
Heating & Cooling
- Central air: Yes
- Air Conditioning: Yes
- Cooling Type: Central Air, Ceiling Fan(s)
- Heating Type: Forced Air, Gas
Utilities
- Sewer: Public Sewer
- Water: Public
Structural Information
- Architectural Style: Colonial
- Construction: Stone, Vinyl Siding
- Basement: Yes
- Basement Desc.: Full, Finished
- Roof: Asphalt, Fiberglass
- Stories/Levels: 2
- Square Feet: 3,134
- Living Area: 3,134 Sq. Ft.
- Finished Above Grnd: 2,424 Sq. Ft.
- Finished Below Grnd: 710 Sq. Ft.
- Year Built: 2022
- Year Built Source: Public Records
Lot Features
- Lot Size (Acres): 0.222
- Lot Size: .222
- Lot Size Source: Assessor
- Lot Features: Back Yard, Cul-De-Sac, Front Yard, Landscaped
- Fencing (Description): Back Yard, Vinyl
Financial Considerations
- Association Fee: $460
- Assoc Fee Freq.: Annually
- Tax Amount: $5,417
- Tax Year: 2025
- Terms: Cash, Conventional, FHA, VA Loan
Disclosures and Reports
- Legal Description: LOT 157 CRANBERRY CREEK SD PHASE 4
- Property ID: 04-027-10-00-058-108
Listed by Berkshire Hathaway HomeServices Stouffer Realty, Ava J Wagner
Sold by Keller Williams Chervenic Rlty, Donna E Montgomery

Get Pre-Approved Today
Schools
Schools serving 2199 Orchard Cir
School District:Field Local School District
| Name | Grades | Distance |
|---|---|---|
Brimfield Elementary School 4170 State Route 43, Kent, OH 44240 | K-5 | 1.9 mi |
Field Middle School 1379 Saxe Road, Mogadore, OH 44260 | 6-9 | 3.8 mi |
Field High School 2900 State Route 43, Mogadore, OH 44260 | 9-12 | 3.8 mi |
Disclaimer:
School attendance boundaries provided by ATTOM Data Solutions and are for reference only. Contact the school directly to verify enrollment eligibility.
Price & Sales History for 2199 Orchard Cir
Date
Details
Price
Change
Source
6/08/2026
Sold
$429,900
—
MLS
5/03/2026
Listed
$429,900
—
MLS
Disclaimer: Historical sales information is derived from public records provided by the county offices. Information is not guaranteed and should be independently verified.
2199 Orchard Circle, Ravenna, OH 44266 (MLS# 5206464) is a Single Family property that was sold at $429,900 on June 08, 2026. Want to learn more about 2199 Orchard Circle? Do you have questions about finding other Single Family real estate for sale in Ravenna? You can browse all Ravenna real estate or contact a Coldwell Banker agent to request more information.