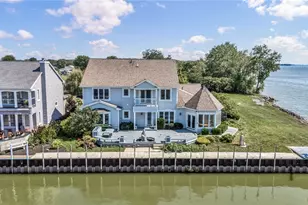
Full Property Details for 2212 Sauger Dr
General
- Sold For: $960,000
- HOA FEE: $83/month
- HOA FEE FREQ.: Annually
- Taxes: $10,497 (2025)
- Status: Closed
- Type: Single Family
- Source: 505
- MLS ID: 5242139
- Added to Site: 29 day(s) ago
Interior
- Number of Rooms: 7
- Interior Features: Wet Bar, Breakfast Bar, Bookcases, Built-in Features, Ceiling Fan(s), Chandelier, Cathedral Ceiling(s), Coffered Ceiling(s), Double Vanity, Entrance Foyer, Eat-in Kitchen, High Ceilings, Kitchen Island, Primary Downstairs, Open Floorplan, Storage, Vaulted Ceiling(s), Bar, Natural Woodwork, Walk-In Closet(s), Jetted Tub
- Fireplace: Yes
- Number of Fireplaces: 1
- Fireplace(s): Blower Fan, Glass Doors, Great Room, Stone
- Appliances: Cooktop, Dishwasher, Microwave, Refrigerator
Rooms
- Total Bathrooms: 4
- Full Bathrooms: 4
- Main Floor Baths: 2
- Total Bedrooms: 5
- Bedrooms Main: 1
- Laundry: Washer Hookup, Main Level, Laundry Tub, Sink
Additional Information
- Security/Safety: Smoke Detector(s)
Exterior
- Exterior Features: Dock, IrrigationSprinklers
- Porch/Patio/Deck: Rear Porch, Deck, Porch, Side Porch, Wrap Around
Parking
- Garage: Yes
- Attached garage: Yes
- Garage Spaces: 2
- Parking Features: Attached, Garage
Location
- County: Ottawa
- Township: Danbury Twp
- Subdivision: North Coast Canal Sub
- Driving Directions: From SR 269 N toward Lakeside/Marblehead, merge right onto Danbury Rd, turn left onto E Bayshore Rd, then right onto Sauger Dr. Property will be on the right.
School Information
- Elem School District: Danbury LSD - 6202
- Midd School District: Danbury LSD - 6202
- High School District: Danbury LSD - 6202
Community
- Association: Yes
- Assoc. Name: To Be Disclosed
- Assoc. Fees Include: Other
Heating & Cooling
- Central air: Yes
- Air Conditioning: Yes
- Cooling Type: Central Air
- Heating Type: Forced Air
Utilities
- Sewer: Public Sewer
- Water: Public
Structural Information
- Architectural Style: Colonial
- Construction: Vinyl Siding
- Basement Desc.: Crawl Space
- Roof: Asphalt, Fiberglass
- Windows: Wood Frames
- Sprinklers: Yes
- Stories/Levels: 2
- Square Feet: 4,164
- Living Area: 4,164 Sq. Ft.
- Finished Above Grnd: 4,164 Sq. Ft.
- Year Built: 1994
- Year Built Source: Appraiser
Lot Features
- Property View: Bay, Canal, Lake, Panoramic, Skyline, Water
- Lot Size (Acres): 0.2504
- Lot Size: .2504
- Lot Size Source: Appraiser
- Lot Features: 1/2 Acre, Dead End, Flat, Lake Erie Front, Lake Front, Level, Paved, See Remarks, Views, Waterfront
Water Features
- Water Front: Yes
- Water View: Yes
- Water Front Desc.: Bayfront, Lake Front, Waterfront
- Water Front View: Bayfront, Lake Front, Waterfront
- Lake Front: Yes
Financial Considerations
- Association Fee: $1,000
- Assoc Fee Freq.: Annually
- Tax Amount: $10,497
- Tax Year: 2025
- Terms: Cash, Conventional
Disclosures and Reports
- Special Conditions: Standard
- Legal Description: LOT 27 NORTH COAST CANAL
- Property ID: 014-2121116632000
Listed by Platinum Real Estate, Denise M Zervos and Platinum Real Estate, Lee J Jarocki
Sold by Keller Williams Citywide, James H Knight