This is a carousel with tiles that activate property listing cards. Use the previous and next buttons to navigate.
1/34
$314,900 Contingent
This is a carousel with tiles that activate property listing cards. Use the previous and next buttons to navigate.
1/34
Property Description
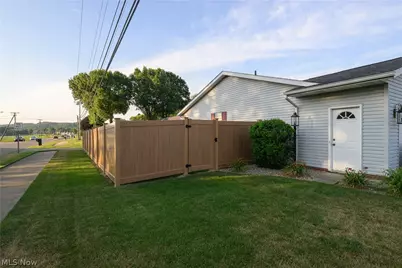
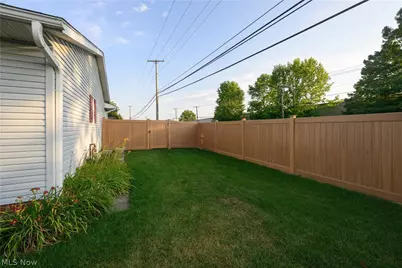
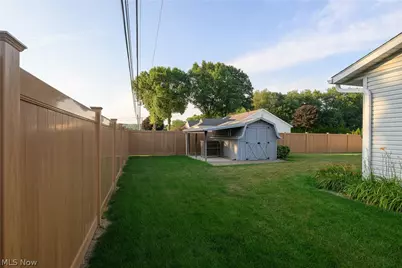
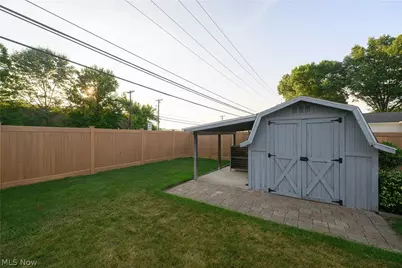
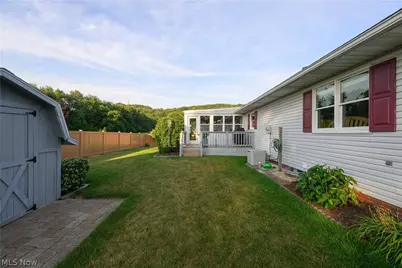
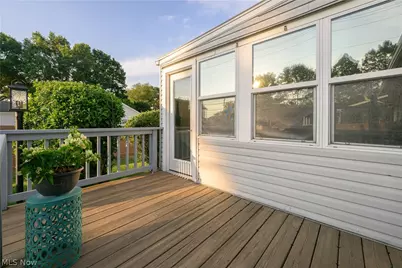
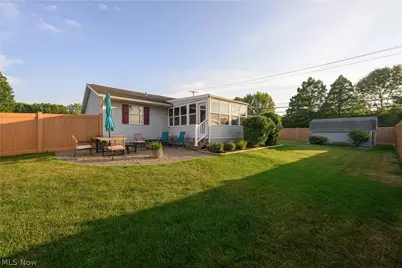
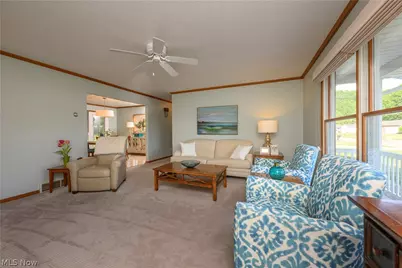
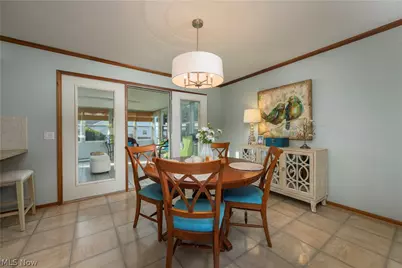
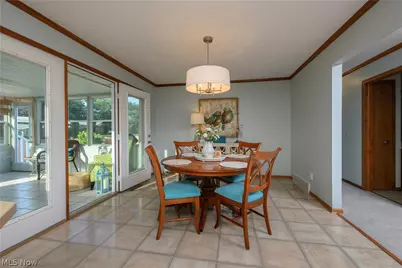
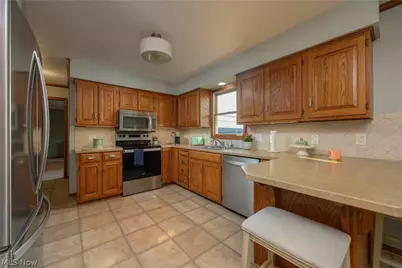
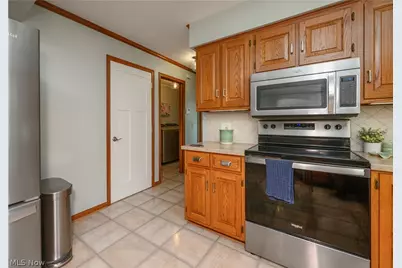
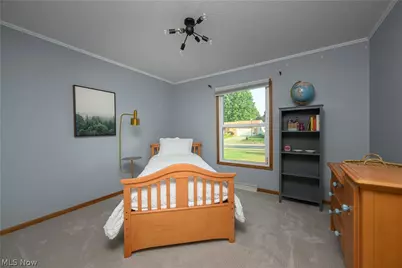
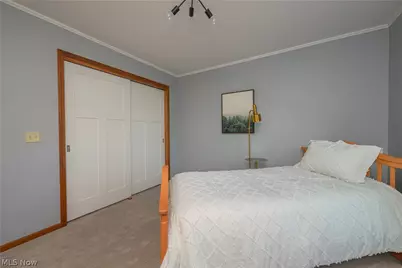
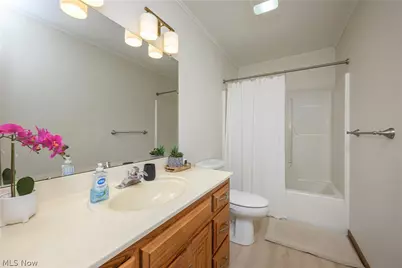
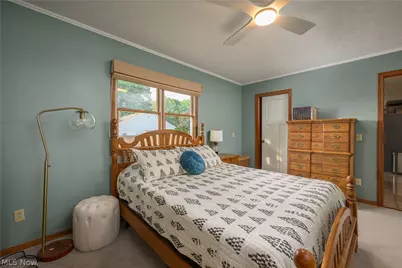
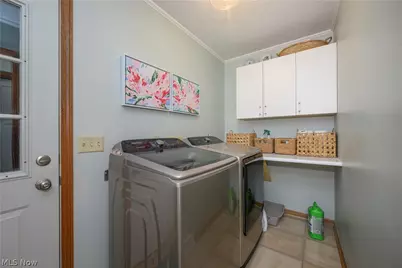
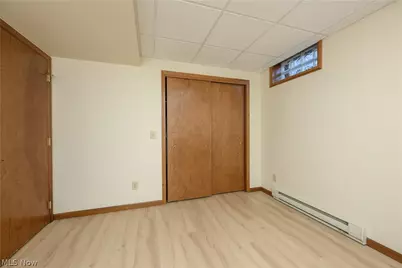
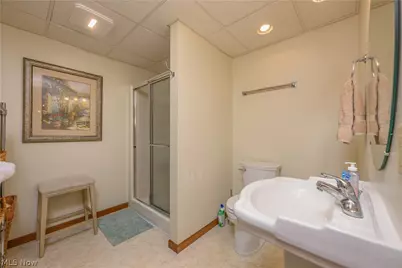
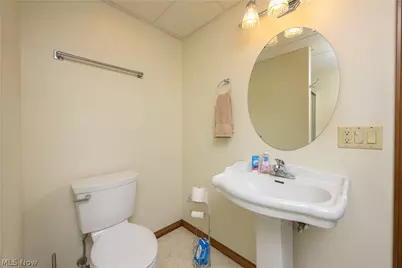
Welcome home to easy, light-filled living in this 3 bedroom, 3 bath ranch on Dover's sought-after north end. From the new ProVia front entry door, you're greeted by a warm and inviting atmosphere highlighted by fresh paint, modern lighting, and crisp, solid-core doors throughout. Cooking, gathering, and unwinding happen effortlessly with true one-floor living, complete with a first-floor laundry. A cozy sunroom overlooks the backyard, offering the perfect spot for evening drinks or a quiet morning coffee. Designed around a thoughtful split-bedroom layout, the home offers everyday privacy where you need it most. Your main-floor primary suite serves as a serene personal retreat complete with its own full en-suite bath, while two additional bedrooms sit comfortably on the opposite side of the home. The functionality continues downstairs in the partially finished lower level, which dramatically expands your space with over 800 additional square feet of versatile living. Outfitted with durable luxury vinyl plank flooring and the home's third full bath, it's an ideal setup for cozy movie nights, a home gym, or a playroom, anchored by a dedicated quiet office that easily adapts to hosting overnight guests. The back entry opens onto an added patio overlooking a flat, sunny backyard completely enclosed by fresh vinyl privacy fencing - a peaceful sanctuary perfect for evening barbecues or letting pets run free. The home is finished with an attached two-car garage. Lovingly updated from top to bottom with newer flooring, replacement windows, and lush landscaping, this turn-key residence pairs effortless single-level living with unbeatable proximity to local schools, dining, and I-77. Call for a showing today before it's sold!
Full Property Details
Full Property Details for 224 Jessica Dr
General
- Price: $314,900
- Taxes: $3,185 (2025)
- Status: Contingent
- Type: Single Family
- Source: 505
- MLS ID: 5247330
- Updated: 9/28/2026
- Added to Site: 24 day(s) ago
Interior
- Appliances: Dishwasher, Microwave, Range, Refrigerator
Rooms
Bathrooms
- Total Bathrooms: 3
- Full Bathrooms: 3
- Main Floor Baths: 2
Bedrooms
- Total Bedrooms: 3
- Bedrooms Main: 3
Other Rooms
- Laundry: Main Level
Exterior
- Exterior Features: Storage
- Porch/Patio/Deck: Rear Porch, Deck, Enclosed, Patio, Porch
Parking
- Garage: Yes
- Attached garage: Yes
- Garage Spaces: 2
- Parking Features: Attached, Concrete, Garage, Garage Door Opener
Location
- County: Tuscarawas
- Township: Dover
- Subdivision: Edgewood
- Driving Directions: Take N Wooster Ave to Jessica Dr. Home sits at the corner of Jessica and Wooster.
School Information
- Elem School District: Dover CSD - 7902
- Midd School District: Dover CSD - 7902
- High School District: Dover CSD - 7902
Heating & Cooling
- Central air: Yes
- Air Conditioning: Yes
- Cooling Type: Central Air
- Heating Type: Forced Air, Gas
Utilities
- Sewer: Public Sewer
- Water: Public
Structural Information
- Architectural Style: Ranch
- Construction: Vinyl Siding
- Basement: Yes
- Basement Desc.: Full, Partially Finished
- Roof: Asphalt, Fiberglass
- Stories/Levels: 1
- Square Feet: 2,404
- Living Area: 2,404 Sq. Ft.
- Finished Above Grnd: 1,584 Sq. Ft.
- Finished Below Grnd: 820 Sq. Ft.
- Year Built: 1992
- Year Built Source: Public Records
Additional Structures
- Other Structures: Storage
Lot Features
- Lot Size (Acres): 0.2776
- Lot Size: .2776
- Lot Size Source: Assessor
- Fencing (Description): Full, Privacy, Vinyl
Financial Considerations
- Tax Amount: $3,185.16
- Tax Year: 2025
- Terms: Cash, Conventional, FHA, USDA Loan, VA Loan
Disclosures and Reports
- Legal Description: WHOLE 4491
- Property ID: 1501764001
Listed by Fell Realty, LLC, Caleb M Fell

Get Pre-Approved Today
Schools
Schools serving 224 Jessica Dr
School District:Dover City School District
| Name | Grades | Distance |
|---|---|---|
Dover Avenue Elementary School 125 West 13th Street, Dover, OH 44622 | 4-5 | 1.7 mi |
East Elementary School, Dover, OH 325 Betscher Avenue, Dover, OH 44622 | 2-3 | 2.3 mi |
South Elementary School, Dover, OH 280 East Shafer Avenue, Dover, OH 44622 | PK-1 | 3.5 mi |
Dover Middle School 2131 North Wooster Avenue, Dover, OH 44622 | 6-8 | 1 mi |
Dover High School 520 North Walnut Street, Dover, OH 44622 | 9-12 | 2.4 mi |
Disclaimer:
School attendance boundaries provided by ATTOM Data Solutions and are for reference only. Contact the school directly to verify enrollment eligibility.
Price & Sales History for 224 Jessica Dr
Date
Details
Price
Change
Source
9/23/2026
Listed
$314,900
87.44%
MLS
9/09/2007
Sold
$168,000
—
Public Record
Disclaimer: Historical sales information is derived from public records provided by the county offices. Information is not guaranteed and should be independently verified.
Tax History
Tax History for 224 Jessica Dr
Year
Property Taxes
Change
Tax Assessment
Change
2025
$3,359
7%
$86,990
-58%
2024
$3,127
-1%
$208,680
—
2023
$3,146
-35%
$208,680
245%
2021
$4,805
52%
$60,537
-17%
2022
$3,157
13%
$73,038
21%
2020
$2,788
-1%
$60,537
—
2019
$2,808
3%
$60,540
9%
2018
$2,716
—
$55,380
—
2017
$2,716
—
$55,380
—
2016
$2,721
16%
$55,380
7%
2015
$2,337
—
$51,970
—
2014
$2,346
-1%
$51,970
—
2013
$2,370
—
$51,970
—
Disclaimer: Historical tax information is derived from public records provided by the county offices. Information is not guaranteed and should be independently verified.
Estimate the Cost
Estimate the Cost for 224 Jessica Dr
224 Jessica Drive, Dover, OH 44622 (MLS# 5247330) is a Single Family property with 3 bedrooms and 3 full bathrooms. 224 Jessica Drive is currently listed for $314,900 and was received on September 23, 2026. Want to learn more about 224 Jessica Drive? Do you have questions about finding other Single Family real estate for sale in Dover? You can browse all Dover real estate or contact a Coldwell Banker agent to request more information.