This is a carousel with tiles that activate property listing cards. Use the previous and next buttons to navigate.
1/1
$515,000
This is a carousel with tiles that activate property listing cards. Use the previous and next buttons to navigate.
1/1
Property Description
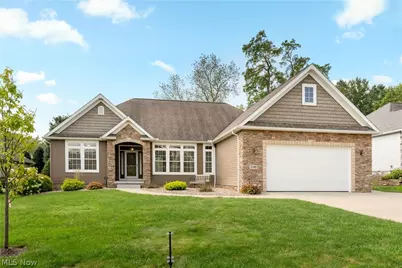
A rare opportunity in the coveted Villas of St. James, where homes are seldom available and easy living meets beautifully considered design. This well-built ranch makes an immediate impression with its stone-accented exterior, gracious entry and open, light-filled interior. Vaulted ceilings elevate the main living space, where a dramatic floor-to-ceiling stone fireplace creates a striking focal point. Luxury vinyl flooring carries through the living room, dining room and hallways, giving the home a cohesive and polished feel. The spacious kitchen is designed for everyday living and entertaining with rich cabinetry, generous counter space, stainless steel appliances, double wall ovens, a breakfast bar and an effortless connection to the gathering spaces. The private primary suite feels like a true retreat, complete with an organized walk-in closet and an updated bath featuring dual vanities and an oversized tiled shower. A sun-filled three-season room, added in 2025, extends the living space and opens to the patio and backyard, creating a peaceful setting for morning coffee, quiet evenings or gathering with friends. Thoughtful improvements include a 20kW Kohler whole-house generator, whole-house surge protection, newer bedroom carpeting, updated toilets, newer wall ovens and dishwasher, a Rinnai tankless water heater, gutter guards, landscape lighting and more. A full basement offers exceptional storage and future possibilities, while the attached two-car garage adds everyday convenience. Association services including lawn care, snow removal and trash collection make the lifestyle every bit as effortless as the home itself. Refined, comfortable and ideally located, 2248 Grimsby Street is the kind of home buyers wait for, and the kind that rarely comes along.
Full Property Details
Full Property Details for 2248 Grimsby St NW
General
- Sold For: $515,000
- HOA FEE: $217/month
- HOA FEE FREQ.: Annually
- Taxes: $7,120 (2025)
- Status: Closed
- Type: Single Family
- Source: 505
- MLS ID: 5235125
- Added to Site: 53 day(s) ago
Interior
- Interior Features: Breakfast Bar, Double Vanity, Entrance Foyer, Eat-in Kitchen, Granite Counters, High Ceilings, Open Floorplan, Pantry, Walk-In Closet(s)
- Fireplace: Yes
- Number of Fireplaces: 1
- Fireplace(s): Family Room, Gas
- Appliances: Built-In Oven, Dryer, Dishwasher, Microwave, Range, Refrigerator, Washer
Rooms
Bathrooms
- Total Bathrooms: 3
- Full Bathrooms: 3
- Main Floor Baths: 2
Bedrooms
- Total Bedrooms: 4
- Bedrooms Main: 3
Other Rooms
- Laundry: Main Level
Exterior
- Porch/Patio/Deck: Enclosed, Patio, Porch
Parking
- Garage: Yes
- Attached garage: Yes
- Garage Spaces: 2
- Parking Features: Attached, Driveway, Garage
Location
- County: Stark
- Township: Lake Twp
- Subdivision: Villas/St James Place 02
- Driving Directions: I-77 South toward Canton, Exit 109B for OH-687/ turn right onto Fulton Drive, left onto Cleveland Ave, NW, left onto 22nd St. NW. Turn right onto Grimsby St. NW
School Information
- Elem School District: North Canton CSD - 7611
- Midd School District: North Canton CSD - 7611
- High School District: North Canton CSD - 7611
Community
- Association: Yes
- Assoc. Name: Sentry Management
- Assoc. Fees Include: Association Management, Maintenance Grounds, Other, Snow Removal, Trash
Heating & Cooling
- Central air: Yes
- Air Conditioning: Yes
- Cooling Type: Central Air
- Heating Type: Forced Air, Gas
Utilities
- Sewer: Public Sewer
- Water: Public
Structural Information
- Architectural Style: Ranch
- Construction: Stone, Vinyl Siding
- Basement: Yes
- Basement Desc.: Finished, Storage Space, Sump Pump
- Roof: Asphalt, Fiberglass
- Stories/Levels: 1
- Square Feet: 3,785
- Living Area: 3,785 Sq. Ft.
- Finished Above Grnd: 2,189 Sq. Ft.
- Finished Below Grnd: 1,596 Sq. Ft.
- Year Built: 2015
- Year Built Source: Public Records
Lot Features
- Lot Size (Acres): 0.2755
- Lot Size: .2755
- Lot Size Source: Assessor
- Fencing (Description): None
Financial Considerations
- Association Fee: $2,600
- Assoc Fee Freq.: Annually
- Tax Amount: $7,120
- Tax Year: 2025
- Terms: Cash, Conventional, FHA, VA Loan
Disclosures and Reports
- Special Conditions: Standard
- Legal Description: 40 WH VILLAS OF ST JAMES PLACE #2 (.28A)
- Property ID: 2015493
Listed by The Agency Cleveland Northcoast, Kelly Mahoney
Sold by EXP Realty, LLC., Amy Wengerd
Get Pre-Approved Today
Schools
Schools serving 2248 Grimsby St NW
School District:North Canton City School District
| Name | Grades | Distance |
|---|---|---|
Northwood Elementary School, North Canton, OH 1500 School Avenue Northeast, North Canton, OH 44720 | K-2 | 1 mi |
Greentown Intermediate School 3330 State Street Northwest, North Canton, OH 44720 | 3-5 | 1.7 mi |
North Canton Middle School 605 Fair Oaks Avenue Southwest, North Canton, OH 44720 | 6-8 | 2.6 mi |
North Canton Hoover High School 525 7th Street Northeast, North Canton, OH 44720 | 9-12 | 1.6 mi |
Disclaimer:
School attendance boundaries provided by ATTOM Data Solutions and are for reference only. Contact the school directly to verify enrollment eligibility.
Price & Sales History for 2248 Grimsby St NW
Date
Details
Price
Change
Source
9/30/2026
Sold
$515,000
-2.83%
MLS
8/30/2026
Listed
$530,000
—
MLS
Disclaimer: Historical sales information is derived from public records provided by the county offices. Information is not guaranteed and should be independently verified.
2248 Grimsby Street NW, North Canton, OH 44720 (MLS# 5235125) is a Single Family property that was sold at $515,000 on September 30, 2026. Want to learn more about 2248 Grimsby Street NW? Do you have questions about finding other Single Family real estate for sale in North Canton? You can browse all North Canton real estate or contact a Coldwell Banker agent to request more information.