This is a carousel with tiles that activate property listing cards. Use the previous and next buttons to navigate.
1/1
$315,000
This is a carousel with tiles that activate property listing cards. Use the previous and next buttons to navigate.
1/1
Property Description
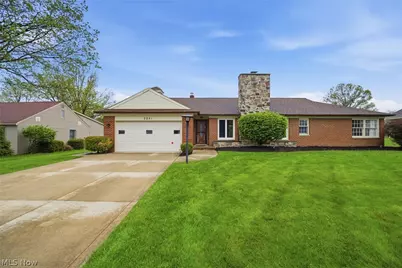
Living doesn't get finer than this! An updated one-floor brick ranch on a quiet street of exceptional homes, backing up to the Pine Ridge County Club Golf Course! Whether you're a golfer or not, the benefit of the course as your rear neighbor is undeniable! The unobstructed manicured view can be enjoyed from the family room off the back of this home featuring a vaulted ceiling, ample natural light and oversized Pella windows! A huge deck is accessed easily from the sliding door and comes equipped with built in seating! The stamped concrete patio offers additional outdoor living and connects by walkway to the huge shed with electricity, gas line and loft! If the outdoors isn't calling your name, cozy up in the living room by the wood burning fireplace! This is the first space to greet you upon entering the home via the newer front door. From the timeless slate flooring in the entry to the charming hardwood floors, the pride of ownership and consistent care is immediately evident. The natural hardwoods flow through the centrally located dining room where you enjoy easy access to all living spaces including the updated kitchen! A modern wood tone luxury vinyl plank beautifully compliments the cabinetry, counters and the modern subway tiled backsplash. The spacious kitchen comes equipped with all appliances and includes a pantry closet as well! A full bath is totally updated and easily accessed just off the kitchen while the adjacent laundry room provides extensive in-home storage space! At the other end of the home, a large full bath with modern finishes services the three nicely sized bedrooms. Choose from two primary bedroom options, both maintaining a bright and airy feel from the large corner window design! All bedrooms boast hardwood flooring that runs through the majority of the first floor. Completing the offering is a two car attached garage with a thermostatically controlled gas heater. Schedule your showing today for this rare opportunity - priced to sell!
Full Property Details
Full Property Details for 2251 Pine Ridge Dr
General
- Sold For: $315,000
- Taxes: $5,403 (2025)
- Status: Closed
- Type: Single Family
- Source: 505
- MLS ID: 5206113
- Added to Site: 74 day(s) ago
Interior
- Number of Rooms: 8
- Fireplace: Yes
- Number of Fireplaces: 1
- Fireplace(s): Wood Burning
- Appliances: Dryer, Dishwasher, Range, Refrigerator, Washer
Rooms
Bathrooms
- Total Bathrooms: 2
- Full Bathrooms: 2
- Main Floor Baths: 2
Bedrooms
- Total Bedrooms: 3
- Bedrooms Main: 3
Other Rooms
- Laundry: Inside
Exterior
- Exterior Features: Storage
- Porch/Patio/Deck: Deck, Patio
Parking
- Garage: Yes
- Attached garage: Yes
- Garage Spaces: 2
- Parking Features: Attached, Garage
Location
- County: Lake
- Township: Wickliffe
- Subdivision: Willoughby Township 07
- Driving Directions: use gps
School Information
- Elem School District: Wickliffe CSD - 4308
- Midd School District: Wickliffe CSD - 4308
- High School District: Wickliffe CSD - 4308
Heating & Cooling
- Central air: Yes
- Air Conditioning: Yes
- Cooling Type: Central Air, Wall/Window Unit(s)
- Heating Type: Forced Air, Gas, Radiant
Utilities
- Sewer: Public Sewer
- Water: Public
Structural Information
- Architectural Style: Ranch
- Construction: Brick, Stone
- Roof: Asphalt, Fiberglass
- Windows: Double Pane Windows
- Stories/Levels: 1
- Square Feet: 1,937
- Living Area: 1,937 Sq. Ft.
- Finished Above Grnd: 1,937 Sq. Ft.
- Year Built: 1949
- Year Built Source: Public Records
- Property Condition: Updated/Remodeled
Lot Features
- Property View: Golf Course
- Lot Size (Acres): 0.4936
- Lot Size: .4936
- Lot Size Source: Public Records
- Lot Features: On Golf Course
- Fencing (Description): Chain Link, Partial
Financial Considerations
- Tax Amount: $5,403
- Tax Year: 2025
Disclosures and Reports
- Special Conditions: Standard
- Legal Description: LOT 5 TRACT 7
- Property ID: 29-B-006-D-00-012-0
Listed by EXP Realty, LLC., Ben Murphy
Sold by Howard Hanna, Anita E Zurcher

Get Pre-Approved Today
Schools
Schools serving 2251 Pine Ridge Dr
School District:Wickliffe City School District
| Name | Grades | Distance |
|---|---|---|
Wickliffe Elementary School 1821 Lincoln Road, Wickliffe, OH 44092 | PK-4 | 1.1 mi |
Wickliffe Middle School 29240 Euclid Avenue, Wickliffe, OH 44092 | 5-8 | 1.2 mi |
Wickliffe High School 2255 Rockefeller Road, Wickliffe, OH 44092 | 9-12 | 0.7 mi |
Disclaimer:
School attendance boundaries provided by ATTOM Data Solutions and are for reference only. Contact the school directly to verify enrollment eligibility.
Price & Sales History for 2251 Pine Ridge Dr
Date
Details
Price
Change
Source
6/10/2026
Sold
$315,000
-3.05%
MLS
5/01/2026
Listed
$324,900
—
MLS
Disclaimer: Historical sales information is derived from public records provided by the county offices. Information is not guaranteed and should be independently verified.
2251 Pine Ridge Drive, Wickliffe, OH 44092 (MLS# 5206113) is a Single Family property that was sold at $315,000 on June 10, 2026. Want to learn more about 2251 Pine Ridge Drive? Do you have questions about finding other Single Family real estate for sale in Wickliffe? You can browse all Wickliffe real estate or contact a Coldwell Banker agent to request more information.