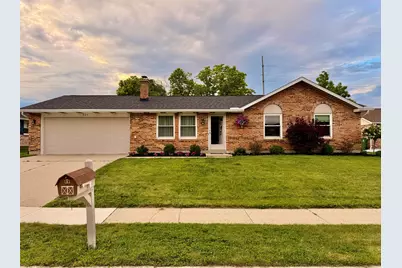
This is a carousel with tiles that activate property listing cards. Use the previous and next buttons to navigate.
1/20
$265,000 Contingent
This is a carousel with tiles that activate property listing cards. Use the previous and next buttons to navigate.
1/20
Property Description
UPDATED, INVITING & IDEALLY LOCATED! This 3 bedroom, 1189 sq. ft. ranch offers modern updates, a huge, new pantry, an abundance of cabinets in the kitchen as well as two beautifully renovated full baths with new mirrors & fixtures. This move-in ready home also has NEW interior paint, laminate flooring, carpet, kitchen countertop & sink, water heater and various new fans & light fixtures. The fully fenced in backyard features a covered patio area as well as an uncovered, newly poured patio area perfect for outdoor living. New roof put on in 2021. Situated in a quiet neighborhood just minutes from the YMCA, parks, and I-75 this home combines everyday convenience with a welcoming atmosphere you'll LOVE coming home to! Check it out new!!!
Full Property Details
Full Property Details for 226 Gemini St
General
- Price: $265,000
- Taxes: $978 (2025)
- Status: Contingent
- Type: Single Family
- Source: 507
- MLS ID: 1046639
- Updated: 7/7/2026
- Added to Site: 20 day(s) ago
Interior
- Interior Features: Cathedral Ceiling(s), Partial Window Coverings, Ceiling Fan(s)
Rooms
Bathrooms
- Total Bathrooms: 2
- Full Bathrooms: 2
Bedrooms
- Total Bedrooms: 3
- Bedroom 1: Level 1
- Bedroom 2: Level 1
- Bedroom 3: Level 1
Other Rooms
- Living Room: Level 1
- Kitchen: Level 1
Exterior
- Exterior Features: Fenced, Patio
Location
- County: Shelby
- Subdivision: Northwood Village
- Neighborhood: Northwood Village
- Driving Directions: North Main to Gemini
School Information
- School District: 7508 Sidney CSD
Heating & Cooling
- Cooling Type: Central Air, Heat Pump
- Heating Type: Electric, Heat Pump
Utilities
- Sewer: Public Sewer
- Water: Supplied Water
Structural Information
- Architectural Style: Ranch
- Exterior Const.: Brick
- Square Feet: 1,189
- Finished Total: 1,189 Sq. Ft.
- Year Built: 1979
Lot Features
- Lot Size (Acres): 0.21
- Zoning: Residential
Financial Considerations
- Tax Amount: $978
- Tax Year: 2025
Disclosures and Reports
- Property ID: 11824226006
Listed by Beth Roe
Get Pre-Approved Today
Schools
Schools serving 226 Gemini St
School District:Sidney City School District
| Name | Grades | Distance |
|---|---|---|
Northwood Elementary School, Sidney, OH 1152 Saint Marys Avenue, Sidney, OH 45365 | 3-4 | 1.2 mi |
Sidney Middle School 980 Fair Road, Sidney, OH 45365 | 5-8 | 2.9 mi |
Sidney High School 1215 Campbell Road, Sidney, OH 45365 | 9-12 | 2.8 mi |
Disclaimer:
School attendance boundaries provided by ATTOM Data Solutions and are for reference only. Contact the school directly to verify enrollment eligibility.
Price & Sales History for 226 Gemini St
Date
Details
Price
Change
Source
6/25/2026
Listed
$265,000
57.74%
MLS
2/12/2022
Sold
$168,000
—
Public Record
Disclaimer: Historical sales information is derived from public records provided by the county offices. Information is not guaranteed and should be independently verified.
Tax History
Tax History for 226 Gemini St
Year
Property Taxes
Change
Tax Assessment
Change
2025
$1,839
-6%
$56,500
—
2024
$1,956
-2%
$56,500
—
2023
$2,001
13%
$56,500
28%
2021
$1,778
1%
$43,970
—
2022
$1,760
-1%
$43,970
—
2020
$1,778
—
$43,970
17%
2020
$1,778
21%
$37,730
—
2018
$1,473
-1%
$37,730
—
2017
$1,483
6%
$37,730
6%
2016
$1,398
—
$35,510
—
Disclaimer: Historical tax information is derived from public records provided by the county offices. Information is not guaranteed and should be independently verified.
Estimate the Cost
Estimate the Cost for 226 Gemini St
226 Gemini Street, Sidney, OH 45365 (MLS# 1046639) is a Single Family property with 3 bedrooms and 2 full bathrooms. 226 Gemini Street is currently listed for $265,000 and was received on June 25, 2026. Want to learn more about 226 Gemini Street? Do you have questions about finding other Single Family real estate for sale in Sidney? You can browse all Sidney real estate or contact a Coldwell Banker agent to request more information.