This is a carousel with tiles that activate property listing cards. Use the previous and next buttons to navigate.
1/1
$690,000
This is a carousel with tiles that activate property listing cards. Use the previous and next buttons to navigate.
1/1
Property Description
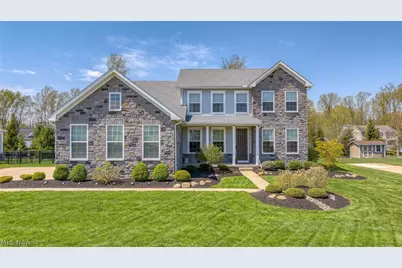
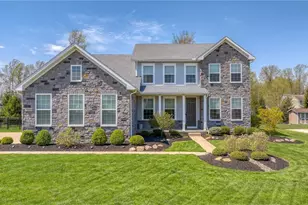
Welcome home to one of Avon's most impressive recently built residences - where thoughtful upgrades and modern conveniences come together to create an exceptional living experience. Nestled on a quiet cul-de-sac in eastern Avon, this home offers the perfect balance of peaceful suburban living with unbeatable convenience - just minutes from highway access, premier shopping, and even Avon Oaks Country Club! Inside, find an inviting foyer flanked by an office through French doors and a generously sized dining room. The inviting first floor offers a seamlessly flowing open-concept layout. The chef's kitchen is the heart of the home, featuring an oversized island, upgraded cabinetry, quartz countertops, and a full suite of stainless steel appliances. A rear entry drop zone provides organization and convenience while a bonus room (currently used as a playroom) completes the main level perfectly. Upstairs, the sprawling owner's suite is a true retreat, highlighted by oversized walk-in closet and spa-like bathroom each with extensive custom closet systems! Custom closet systems are found in most closets! Three additional generously sized bedrooms and a conveniently located laundry room round out the second floor. The oversized 3-car side-load garage offers storage galore. Step outside to your backyard oasis, where a breathtaking $30k+ stamped concrete patio and hardscaping create an entertainer's paradise, all enclosed by a recently installed fence. This home has been outfitted with an extraordinary suite of smart home and lifestyle upgrades, including a whole-home water filtration and softener system, whole-home audio, a surround sound theater room, perimeter cameras, smart-enabled water heater and dishwasher, smart locks and garage door openers, and LeafFilter gutter guards - representing significant upgrades one won't find in a comparable new build. All of this in one of the fastest-growing and most desirable communities in Cleveland!
Full Property Details
Full Property Details for 2262 Norton Pl
General
- Sold For: $690,000
- HOA FEE: $75/month
- HOA FEE FREQ.: Annually
- Taxes: $9,827 (2025)
- Status: Closed
- Type: Single Family
- Source: 505
- MLS ID: 5199486
- Added to Site: 84 day(s) ago
Interior
- Number of Rooms: 10
- Appliances: Dryer, Dishwasher, Microwave, Range, Refrigerator, Washer
Rooms
Bathrooms
- Total Bathrooms: 4
- Full Bathrooms: 3
- Half Bathrooms: 1
- Main Floor Baths: 1
Bedrooms
- Total Bedrooms: 4
Exterior
- Porch/Patio/Deck: Porch
Parking
- Garage: Yes
- Attached garage: Yes
- Garage Spaces: 3
- Parking Features: Attached, Garage, Paved
Location
- County: Lorain
- Township: Avon
- Subdivision: Norton Place
- Driving Directions: From I-90 W: Take exit 155 Nagel, turn right onto Nagel Rd. Turn left onto Chester, and in .6 miles, turn left onto Jaycox. Norton Place will be on the left.
- Direction Faces: East
School Information
- Elem School District: Avon LSD - 4703
- Midd School District: Avon LSD - 4703
- High School District: Avon LSD - 4703
Community
- Association: Yes
- Assoc. Name: Avon Norton Place HOA
- Assoc. Fees Include: Insurance, Maintenance Grounds
Heating & Cooling
- Central air: Yes
- Air Conditioning: Yes
- Cooling Type: Central Air
- Heating Type: Forced Air, Gas
Utilities
- Sewer: Public Sewer
- Water: Public
Structural Information
- Architectural Style: Colonial
- Construction: Stone, Vinyl Siding
- Basement: Yes
- Basement Desc.: Full
- Roof: Asphalt, Fiberglass
- Stories/Levels: 2
- Square Feet: 3,319
- Living Area: 3,319 Sq. Ft.
- Finished Above Grnd: 2,652 Sq. Ft.
- Finished Below Grnd: 667 Sq. Ft.
- Year Built: 2020
- Year Built Source: Public Records
Lot Features
- Lot Size (Acres): 0.37
- Lot Size: .37
- Lot Size Source: Public Records
- Lot Dimensions: 100 x 160
- Fencing (Description): Fenced
Financial Considerations
- Association Fee: $900
- Assoc Fee Freq.: Annually
- Tax Amount: $9,827
- Tax Year: 2025
Disclosures and Reports
- Property ID: 04-00-022-102-090
Listed by Berkshire Hathaway HomeServices Professional Realty, Allie Carr
Sold by The Holden Agency, Brian C Gilbert

Get Pre-Approved Today
Schools
Schools serving 2262 Norton Pl
School District:Avon Local School District
| Name | Grades | Distance |
|---|---|---|
Avon Heritage South Elementary School 35575 Detroit Road, Avon, OH 44011 | 3-6 | 0.7 mi |
Avon East Elementary School 3100 Nagel Road, Avon, OH 44011 | 1-2 | 0.9 mi |
Avon Village Elementary School 3075 Stoney Ridge Road, Avon, OH 44011 | K- | 1.7 mi |
Avon Middle School 3445 Long Road, Avon, OH 44011 | 7-8 | 2.7 mi |
Avon High School 37545 Detroit Road, Avon, OH 44011 | 9-12 | 2.2 mi |
Disclaimer:
School attendance boundaries provided by ATTOM Data Solutions and are for reference only. Contact the school directly to verify enrollment eligibility.
Price & Sales History for 2262 Norton Pl
Date
Details
Price
Change
Source
6/01/2026
Sold
$690,000
3%
MLS
4/24/2026
Listed
$669,900
—
MLS
Disclaimer: Historical sales information is derived from public records provided by the county offices. Information is not guaranteed and should be independently verified.
2262 Norton Place, Avon, OH 44011 (MLS# 5199486) is a Single Family property that was sold at $690,000 on June 01, 2026. Want to learn more about 2262 Norton Place? Do you have questions about finding other Single Family real estate for sale in Avon? You can browse all Avon real estate or contact a Coldwell Banker agent to request more information.