This is a carousel with tiles that activate property listing cards. Use the previous and next buttons to navigate.
1/1
$505,000
This is a carousel with tiles that activate property listing cards. Use the previous and next buttons to navigate.
1/1
Property Description
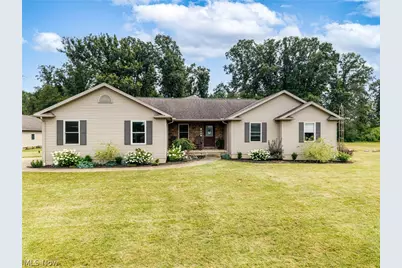
Charming & Spacious Multi-Gen Haven on Nearly 3 Acres! Welcome to this exceptional property offering unbelievable space, custom features, and versatility on nearly 3 acres! Boasting 4 spacious bedrooms and 3 full & 2 half baths, this home is uniquely designed w/two private Owner's Suites making it ideal for multi-gen living or luxurious guest accommodations. Primary 1st-Floor Owner's Suite (2020 Addition): Features private direct access to the back deck and a spa-like ensuite bath complete w/a jetted tub, separate shower, double vanity, and an expansive walk-in closet. Secondary Owner's Suite: Showcases a charming tray ceiling with ceiling fan, a large walk-in closet, and a private bath featuring a relaxing garden tub and separate shower. Two generously sized additional bedrooms served by a bright full bath with a sunlit skylight. Gourmet Kitchen & Living Spaces: The heart of the home features a large kitchen equipped w/stainless steel appliances, a built-in pantry, breakfast bar, and breakfast nook. It seamlessly flows into the large living room w/vaulted ceilings and ceiling fan, as well as the formal dining room (highlighted by a skylight and sliding door access to the covered deck). Thoughtful Utility Spaces: Enjoy a main-floor laundry room and a highly functional drop-zone off the garage entry equipped w/built-in lockers for coats, shoes, and bags, plus a dedicated laundry sink. Exterior & Additional Features Outdoor Oasis: Entertaining is effortless on the huge, partially covered rear deck overlooking your private yard and above-ground pool. Garages Galore: Includes a 2-car attached garage PLUS a massive 3-car detached garage perfect for extra vehicles, a workshop, or hobby storage! Upgrades & Peace of Mind: Features a new A/C unit, newer LVT flooring, and newer carpet in the living room, hallway, and main owner's bedroom. Expansion Potential: The lower level including a full basement underneath the 2020 addition-is completely ready for your finishing touches!
Full Property Details
Full Property Details for 227 E Easton Rd
General
- Sold For: $505,000
- Taxes: $5,018 (2025)
- Status: Closed
- Type: Single Family
- Source: 505
- MLS ID: 5229877
- Added to Site: 44 day(s) ago
Interior
- Number of Rooms: 9
- Interior Features: Breakfast Bar, Tray Ceiling(s), Ceiling Fan(s), Double Vanity, Eat-in Kitchen, Laminate Counters, Pantry, Soaking Tub, Walk-In Closet(s), Jetted Tub
- Appliances: Dryer, Dishwasher, Microwave, Range, Refrigerator, Water Softener, Washer
Rooms
Bathrooms
- Total Bathrooms: 5
- Full Bathrooms: 3
- Half Bathrooms: 2
- Main Floor Baths: 4
Bedrooms
- Total Bedrooms: 4
- Bedrooms Main: 4
Other Rooms
- Laundry: Main Level, Laundry Room
Additional Information
- Pool: Yes
- Private Pool: Yes
- Pool Description: Above Ground
- Security/Safety: Smoke Detector(s)
Exterior
- Porch/Patio/Deck: Covered, Deck, Front Porch
Parking
- Garage: Yes
- Attached garage: Yes
- Garage Spaces: 5
- Parking Features: Attached, Concrete, Driveway, Detached, Garage Faces Front, Garage, Garage Door Opener, Garage Faces Side
Location
- County: Wayne
- Township: Canaan Twp
- Driving Directions: Burbank Rd to East Easton Rd (Friendsville Rd is closest cross street)
School Information
- Elem School District: Norwayne - 8504
- Midd School District: Norwayne - 8504
- High School District: Norwayne - 8504
Heating & Cooling
- Central air: Yes
- Air Conditioning: Yes
- Cooling Type: Central Air, Ceiling Fan(s)
- Heating Type: Forced Air, Gas
Utilities
- Sewer: Septic Tank
- Water: Well
- Well: Yes
Structural Information
- Architectural Style: Ranch
- Construction: Stone Veneer, Vinyl Siding
- Basement: Yes
- Basement Desc.: Full, Sump Pump
- Roof: Asphalt, Fiberglass
- Stories/Levels: 1
- Square Feet: 2,217
- Living Area: 2,217 Sq. Ft.
- Finished Above Grnd: 2,217 Sq. Ft.
- Year Built: 2007
- Year Built Source: Public Records
Lot Features
- Lot Size (Acres): 2.905
- Lot Size: 2.905
- Lot Size Source: Assessor
Financial Considerations
- Tax Amount: $5,018.4
- Tax Year: 2025
- Terms: Cash, Conventional
Disclosures and Reports
- Legal Description: 13-17-21 NMPT NW 2.905A (G)
- Property ID: 07-00746-007
Listed by Keller Williams Elevate, Bunny Dennison
Sold by Howard Hanna, Janet A Gommel

Get Pre-Approved Today
Schools
Schools serving 227 E Easton Rd
School District:Norwayne Local School District
| Name | Grades | Distance |
|---|---|---|
Norwayne Elementary School 286 South Main Street, Creston, OH 44217 | PK-5 | 3.2 mi |
Norwayne Middle School 350 South Main Street, Creston, OH 44217 | 6-8 | 3.1 mi |
Norwayne High School 350 South Main Street, Creston, OH 44217 | 9-12 | 3.1 mi |
Disclaimer:
School attendance boundaries provided by ATTOM Data Solutions and are for reference only. Contact the school directly to verify enrollment eligibility.
Price & Sales History for 227 E Easton Rd
Date
Details
Price
Change
Source
8/28/2026
Sold
$505,000
4.12%
MLS
7/22/2026
Listed
$485,000
—
MLS
Disclaimer: Historical sales information is derived from public records provided by the county offices. Information is not guaranteed and should be independently verified.
Home Warranty : Included
227 E Easton Road, Creston, OH 44217 (MLS# 5229877) is a Single Family property that was sold at $505,000 on August 28, 2026. Want to learn more about 227 E Easton Road? Do you have questions about finding other Single Family real estate for sale in Creston? You can browse all Creston real estate or contact a Coldwell Banker agent to request more information.