Full Property Details for 2285 Thoroughbred Dr
General
- Price: $625,000
- Taxes: $6,281 (2025)
- Status: Contingent
- Type: Single Family
- Source: 505
- MLS ID: 5217956
- Updated: 8/10/2026
- Added to Site: 122 day(s) ago
Interior
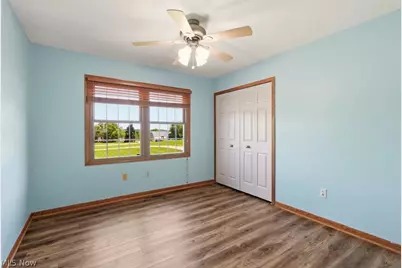
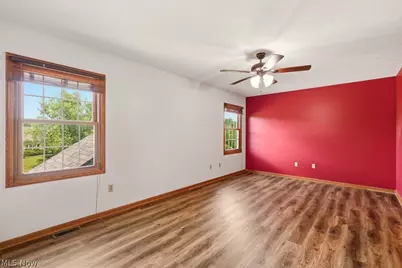
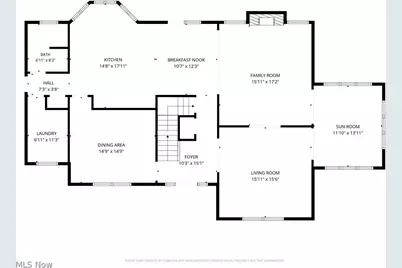
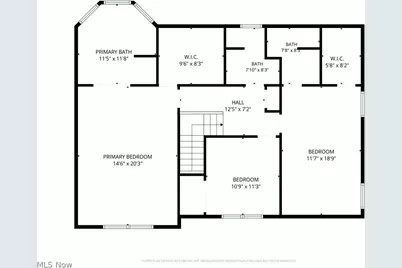
- Number of Rooms: 10
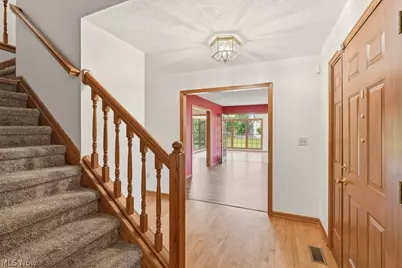
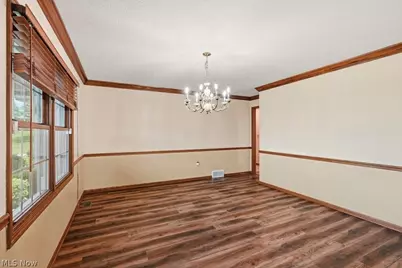
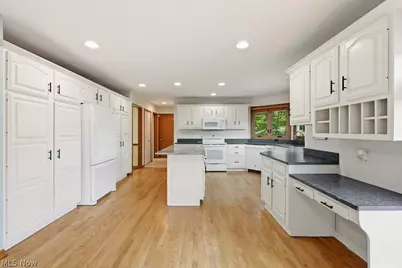
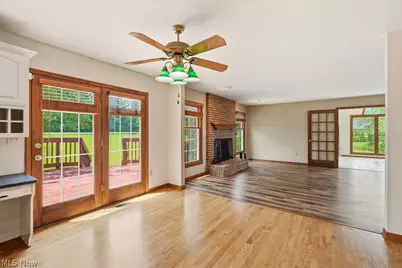
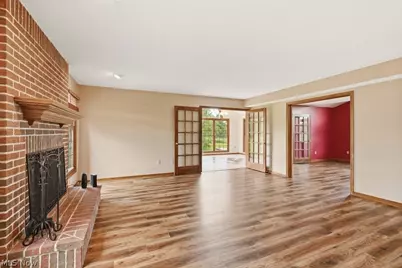
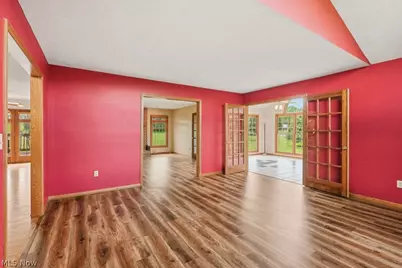
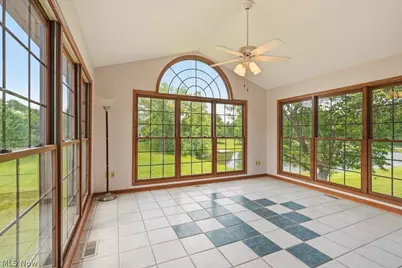
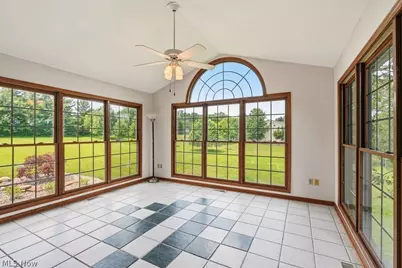
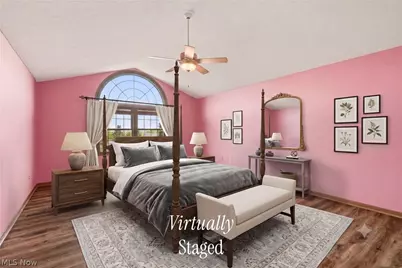
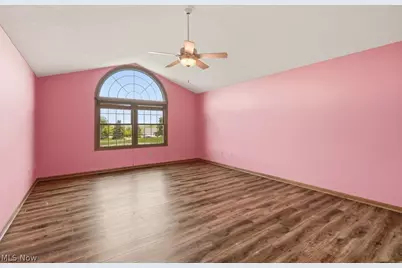
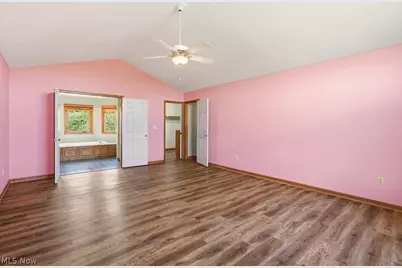
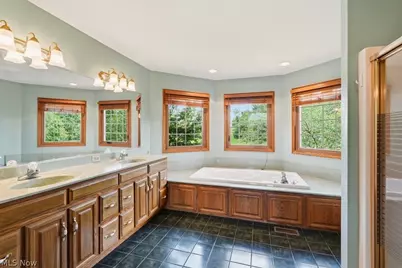
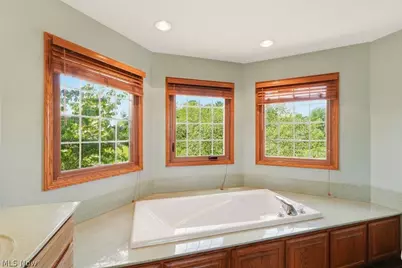
- Interior Features: Breakfast Bar, Built-in Features, Ceiling Fan(s), Crown Molding, Double Vanity, Entrance Foyer, Eat-in Kitchen, Granite Counters, High Ceilings, In-Law Floorplan, Kitchen Island, Open Floorplan, Pantry, Soaking Tub, Vaulted Ceiling(s), Walk-In Closet(s), Jetted Tub
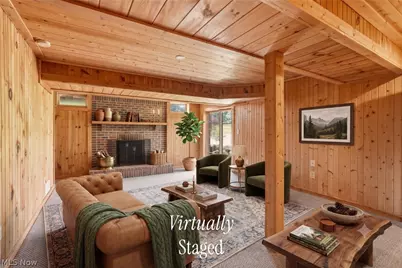
- Fireplace: Yes
- Number of Fireplaces: 2
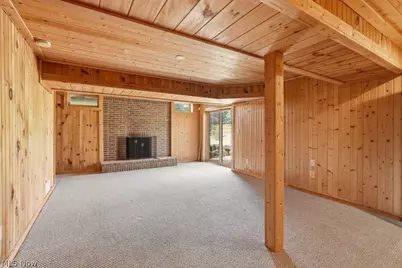
- Fireplace(s): Basement, Family Room, Wood Burning
- Appliances: Dryer, Dishwasher, Disposal, Microwave, Range, Refrigerator, Water Softener, Washer
Rooms
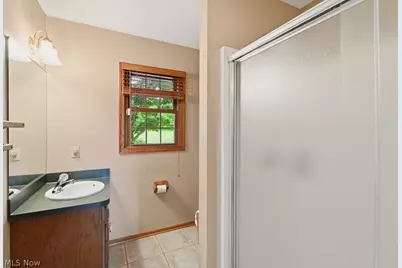
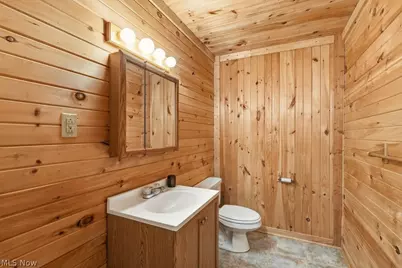
- Total Bathrooms: 5
- Full Bathrooms: 4
- Half Bathrooms: 1
- Main Floor Baths: 1
- Laundry: Washer Hookup, Electric Dryer Hookup, Main Level, Laundry Room, Laundry Tub, Sink
Additional Information
- Security/Safety: Security System
Exterior
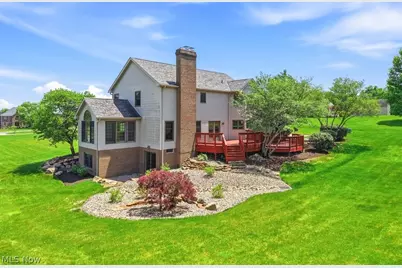
- Porch/Patio/Deck: Deck, Front Porch, Patio
Parking
- Garage: Yes
- Attached garage: Yes
- Garage Spaces: 3
- Parking Features: Attached, Concrete, Driveway, Garage, Garage Door Opener, Inside Entrance, Kitchen Level, Paved, Garage Faces Side
Location
- County: Medina
- Township: Sharon Twp
- Subdivision: Hunt Club Farms
- Driving Directions: SR-18 to Beach Rd, go down 1.7 miles, right onto Thoroughbred Dr, home is on the right 0.8 miles down.
School Information
- Elem School District: Highland LSD Medina- 5205
- Midd School District: Highland LSD Medina- 5205
- High School District: Highland LSD Medina- 5205
Heating & Cooling
- Air Conditioning: Yes
- Cooling Type: Geothermal
- Heating Type: Fireplace(s), Geothermal
Utilities
- Sewer: Septic Tank
- Water: Well
- Well: Yes
Structural Information
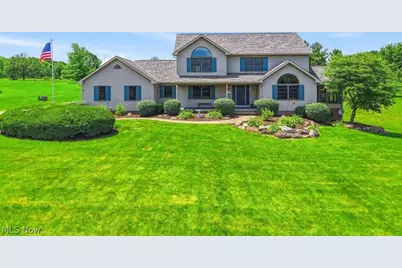
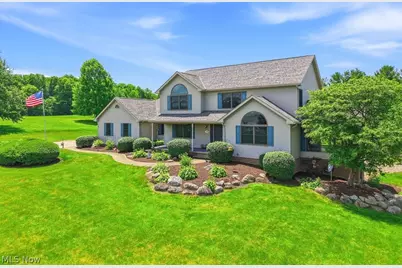
- Architectural Style: Colonial
- Construction: Brick, Vinyl Siding
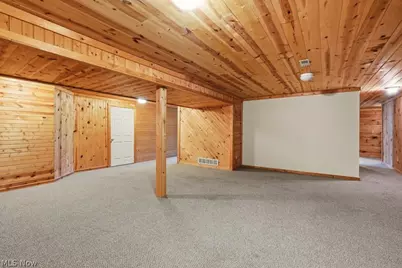
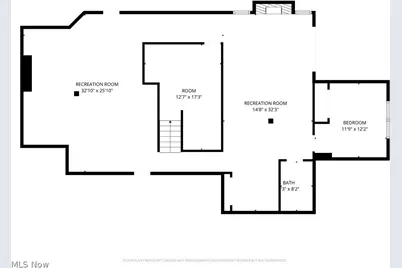
- Basement: Yes
- Basement Desc.: Exterior Entry, Full, Finished, Walk-Out Access
- Roof: Asphalt, Fiberglass
- Windows: ENERGY STAR Qualified Windows, Insulated Windows, Screens
- Stories/Levels: 2
- Square Feet: 4,123
- Living Area: 4,123 Sq. Ft.
- Finished Above Grnd: 2,888 Sq. Ft.
- Finished Below Grnd: 1,235 Sq. Ft.
- Year Built: 1996
- Year Built Source: Public Records
Lot Features
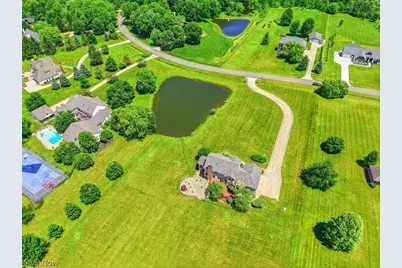
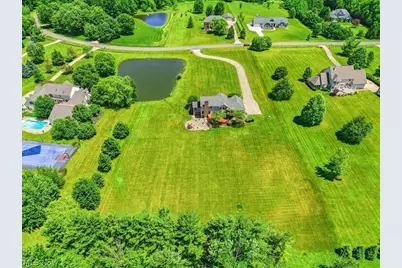
- Property View: Panoramic, Pond
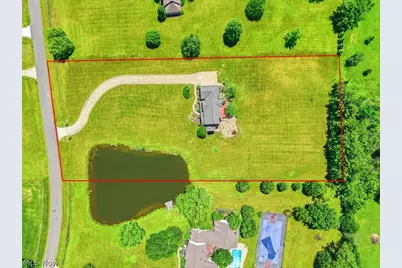
- Lot Size (Acres): 2.84
- Lot Size: 2.84
- Lot Size Source: Public Records
- Lot Features: Back Yard, Front Yard, Landscaped, Pond on Lot, Rolling Slope
Water Features
Green Features
Financial Considerations
- Tax Amount: $6,281
- Tax Year: 2025
Disclosures and Reports
- Legal Description: LOT 21 WH HUNT CLUB FARMS SUB 2.8425A
- Disclosures/Rstr.: Principal is Real Estate Licensed
- Property ID: 033-12A-27-011
Listed by The Agency Cleveland Northcoast, Amanda Carter and The Agency Cleveland Northcoast, Travis Kauffman