This is a carousel with tiles that activate property listing cards. Use the previous and next buttons to navigate.
1/43
$147,000 Sale Pending
This is a carousel with tiles that activate property listing cards. Use the previous and next buttons to navigate.
1/43
Property Description
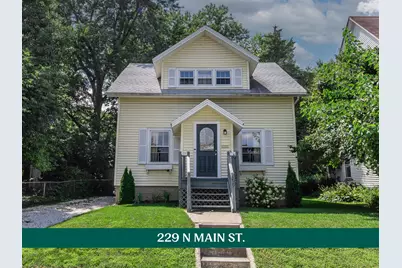
One wall changed the way this entire Cape Cod lives! Opening the kitchen to the dining room turned 2 separate rooms into one generous gathering space where cooking, meals & conversation can happen together. The renovated kitchen pairs new soft-close shaker cabinetry, abundant counter space, a new sink & plumbing, recessed lighting, pendant lights & new appliances w/ the details that give the home its character: refinished hardwood floors, a built-in cabinet & exposed brick. All kitchen appliances included! That same warmth continues into the large living room, where windows on multiple sides bring in natural light & the generous proportions allow everyday life to spread out comfortably. Substantial trim, arched openings & a decorative fireplace w/ an added mantel provide the details that make an older home memorable. The living room flows naturally into the dining area, while glass doors at the rear carry that connection directly outside. The long covered back porch offers space for morning coffee, a daybed or relaxed evenings overlooking the yard. Beyond it, mature shade trees & fencing create a peaceful backyard. Upstairs, both bedrooms offer generous closet & storage space. The primary bedroom includes 2 closets plus an adjoining bonus room used by the seller as a vanity & dressing area. It could just as easily become a reading nook or compact office. The second bedroom carries the classic Cape Cod roofline while still providing comfortable usable space. The full bath has also been refreshed w/ new flooring & a new vanity. The large unfinished basement earns its keep w/ room for laundry, storage, or a workshop, along w/ a separate side entrance conveniently located off the private driveway. A new pump was added for the washing-machine drain, & a newer roof adds another meaningful improvement. This is an older home that still feels like itself--now w/ a renovated heart, flexible spaces & far more function than its footprint first suggests.
Full Property Details
Full Property Details for 229 N Main St
General
- Price: $147,000
- Taxes: $572 (2025)
- Status: Pending
- Type: Single Family
- Source: 507
- MLS ID: 1047400
- Updated: 8/4/2026
- Added to Site: 32 day(s) ago
Interior
- Number of Rooms: 5
- Interior Features: Walk-In Closet(s)
- Fireplace: Yes
- Fireplace(s): Decorative
- Appliances: Dishwasher, Microwave, Range, Refrigerator
- Flooring: Hardwood, Tile
Rooms
Bathrooms
- Total Bathrooms: 1
- Full Bathrooms: 1
Bedrooms
- Total Bedrooms: 2
Exterior
- Porch/Patio/Deck: Porch, Patio
Parking
- Parking Features: No Garage
Location
- Area: 707 West Milton
- County: Miami
- Township: Inside City Limits
- Driving Directions: St Rt 48 to Hayes (St Rt 571) to N Main
School Information
- School District: 5505 Milton-Union EVSD
- High School District: 5505 Milton-Union EVSD
Heating & Cooling
- Air Conditioning: Yes
- Cooling Type: Window Unit(s)
- Heating Type: Forced Air, Natural Gas
Utilities
- Sewer: Public Sewer
- Water: Supplied Water
Structural Information
- Architectural Style: Cape Cod
- Exterior Const.: Vinyl Siding
- Basement: Yes
- Basement Desc.: Full, Unfinished
- Square Feet: 1,209
- Year Built: 1920
Additional Structures
- Other Structures: Shed(s)
Lot Features
- Lot Size (Acres): 0.1
- Lot Size (Sq. Ft.): 4,356
- Lot Dimensions: 41 x 108
- Fence: Yes
- Lot Features: Residential Lot
- Zoning: Residential
- Fencing (Description): Fenced
Financial Considerations
- Tax Amount: $572
- Tax Year: 2025
- Terms: Cash, Conventional
Disclosures and Reports
- Property ID: L39020800
Listed by Sue Bowman
Get Pre-Approved Today
Schools
Schools serving 229 N Main St
School District:Milton-Union Exempted Village School District
| Name | Grades | Distance |
|---|---|---|
Milton-Union Elementary School 7620 Milton-Potsdam Road, West Milton, OH 45383 | K-5 | 0.8 mi |
Milton-Union Middle School 7630 Milton-Potsdam Road, West Milton, OH 45383 | 6-8 | 0.8 mi |
Milton-Union High School 7640 Milton-Potsdam Road, West Milton, OH 45383 | 9-12 | 0.8 mi |
Disclaimer:
School attendance boundaries provided by ATTOM Data Solutions and are for reference only. Contact the school directly to verify enrollment eligibility.
Price & Sales History for 229 N Main St
Date
Details
Price
Change
Source
8/04/2026
Price Increased
$147,000
1.38%
MLS
7/30/2026
Listed
$145,000
52.63%
MLS
5/09/2023
Sold
$95,000
—
Public Record
Disclaimer: Historical sales information is derived from public records provided by the county offices. Information is not guaranteed and should be independently verified.
Tax History
Tax History for 229 N Main St
Year
Property Taxes
Change
Tax Assessment
Change
2025
$1,152
4%
$35,600
21%
2024
$1,109
-7%
$29,470
—
2023
$1,197
16%
$29,470
25%
2021
$1,036
-8%
$23,560
-20%
2022
$1,121
8%
$29,470
25%
2020
$1,036
—
$23,560
—
2019
$1,041
4%
$23,560
12%
2017
$1,000
4%
$21,110
—
2016
$957
3%
$21,110
4%
2015
$932
—
$20,300
—
2014
$932
4%
$20,300
—
2013
$897
—
$20,300
—
Disclaimer: Historical tax information is derived from public records provided by the county offices. Information is not guaranteed and should be independently verified.
Estimate the Cost
Estimate the Cost for 229 N Main St
229 N Main Street, West Milton, OH 45383 (MLS# 1047400) is a Single Family property with 2 bedrooms and 1 full bathroom. 229 N Main Street is currently listed for $147,000 and was received on July 30, 2026. Want to learn more about 229 N Main Street? Do you have questions about finding other Single Family real estate for sale in West Milton? You can browse all West Milton real estate or contact a Coldwell Banker agent to request more information.