This is a carousel with tiles that activate property listing cards. Use the previous and next buttons to navigate.
1/1
$305,000
This is a carousel with tiles that activate property listing cards. Use the previous and next buttons to navigate.
1/1
Property Description
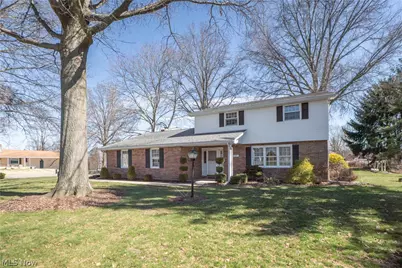
Welcome home to this spacious and well-cared-for 4-bedroom, 2.5-bath colonial in Strasburg's Valley Estates, set on a generous corner lot with plenty of room to enjoy both inside and out. A covered front porch welcomes you inside, where the foyer opens to a bright living room filled with natural light from Pella windows, creating a warm and inviting first impression. From there, the formal dining room offers a great space for everyday meals or holiday gatherings and flows easily into the eat-in kitchen, which features abundant cabinetry, ceramic tile flooring, and appliances including a dishwasher, electric range, and over-the-range microwave. Just off the kitchen, the cozy family room offers a wood-burning fireplace with insert, built-in shelving, and direct access from the attached 2-car garage, making it a comfortable spot to relax at the end of the day. A convenient half bath and first-floor laundry room add to the functionality of the main level. Tucked privately off the main living area, the first-floor primary suite was added in 2014 and offers flexibility to fit a variety of needs. This spacious room features a large closet, ceiling fan, private full bath with dual sinks, and its own exterior entrance, making it ideal as a true primary suite, guest quarters, junior suite, or even a private home office. Upstairs, you'll find three additional bedrooms, all with generous closet space, along with a full bath. One of the upstairs bedrooms even has direct access to the bathroom, adding extra convenience to the second-floor layout. The lower level adds even more usable space with a recreation area, abundant storage, built-in shelving, a second laundry hookup, and extras including a second washer and deep freezer that convey. Outside, enjoy the concrete patio, storage shed, garden area, and expansive yard space on this extra-large lot. Fresh paint through most of the home and a reverse osmosis water filtration system add even more value.
Full Property Details
Full Property Details for 229 Rosanna Ave
General
- Sold For: $305,000
- Taxes: $2,770 (2025)
- Status: Closed
- Type: Single Family
- Source: 505
- MLS ID: 5191534
- Added to Site: 77 day(s) ago
Interior
- Number of Rooms: 7
- Interior Features: Ceiling Fan(s), Eat-in Kitchen
- Fireplace: Yes
- Number of Fireplaces: 1
- Fireplace(s): Family Room
Rooms
Bathrooms
- Total Bathrooms: 3
- Full Bathrooms: 2
- Half Bathrooms: 1
- Main Floor Baths: 2
Bedrooms
- Total Bedrooms: 4
- Bedrooms Main: 1
Other Rooms
- Laundry: In Basement, Main Level
Exterior
- Porch/Patio/Deck: Front Porch, Patio
Parking
- Garage: Yes
- Attached garage: Yes
- Garage Spaces: 2
- Parking Features: Attached, Garage
Location
- County: Tuscarawas
- Township: Strasburg Village
- Subdivision: Valley Estates Sub
- Driving Directions: Take US-250, to 12th ST NW, to Rosanna Ave
School Information
- Elem School District: Strasburg-Franklin L - 7907
- Midd School District: Strasburg-Franklin L - 7907
- High School District: Strasburg-Franklin L - 7907
Heating & Cooling
- Central air: Yes
- Air Conditioning: Yes
- Cooling Type: Central Air, Ceiling Fan(s)
- Heating Type: Electric, Heat Pump
Utilities
- Sewer: Public Sewer
- Water: Public
Structural Information
- Architectural Style: Colonial
- Construction: Brick, Vinyl Siding
- Basement: Yes
- Basement Desc.: Full, Storage Space
- Roof: Asphalt, Fiberglass
- Stories/Levels: 2
- Square Feet: 2,260
- Living Area: 2,260 Sq. Ft.
- Finished Above Grnd: 2,029 Sq. Ft.
- Finished Below Grnd: 231 Sq. Ft.
- Year Built: 1971
- Year Built Source: Public Records
Additional Structures
- Other Structures: Outbuilding, Storage
Lot Features
- Lot Size (Acres): 0.529
- Lot Size: .529
- Lot Size Source: Assessor
- Lot Features: Corner Lot
Financial Considerations
- Tax Amount: $2,770
- Tax Year: 2025
Disclosures and Reports
- Special Conditions: Standard
- Legal Description: WHOLE 758
- Property ID: 2300234000
Listed by Keller Williams Legacy Group Realty, Jose Medina
Sold by McInturf Realty, Lauren Lieser

Get Pre-Approved Today
Schools
Schools serving 229 Rosanna Ave
School District:Strasburg-Franklin Local School District
| Name | Grades | Distance |
|---|---|---|
Strasburg-Franklin Elementary School 140 North Bodmer Avenue, Strasburg, OH 44680 | K-5 | 1.1 mi |
Strasburg-Franklin High School 140 North Bodmer Avenue, Strasburg, OH 44680 | 6-12 | 1.1 mi |
Disclaimer:
School attendance boundaries provided by ATTOM Data Solutions and are for reference only. Contact the school directly to verify enrollment eligibility.
Price & Sales History for 229 Rosanna Ave
Date
Details
Price
Change
Source
4/30/2026
Sold
$305,000
-3.17%
MLS
3/10/2026
Listed
$315,000
—
MLS
Disclaimer: Historical sales information is derived from public records provided by the county offices. Information is not guaranteed and should be independently verified.
229 Rosanna Avenue, Strasburg, OH 44680 (MLS# 5191534) is a Single Family property that was sold at $305,000 on April 30, 2026. Want to learn more about 229 Rosanna Avenue? Do you have questions about finding other Single Family real estate for sale in Strasburg? You can browse all Strasburg real estate or contact a Coldwell Banker agent to request more information.