Full Property Details for 2303 W Steiner Rd
General
- Price: $940,000
- Taxes: $5,986 (2025)
- Status: Active
- Type: Single Family
- Source: 505
- MLS ID: 5248398
- Updated: 9/30/2026
- Added to Site: 13 day(s) ago
Interior
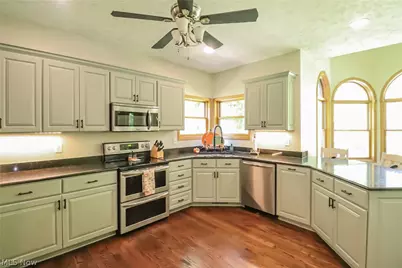
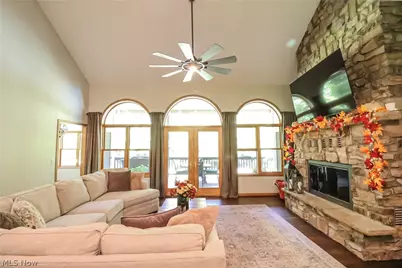
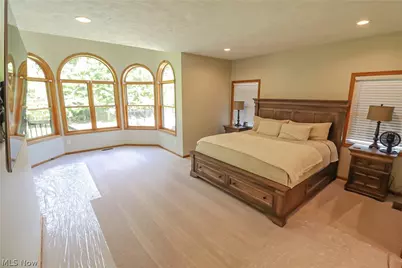
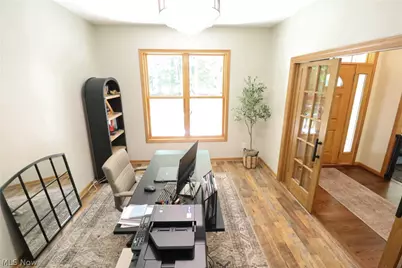
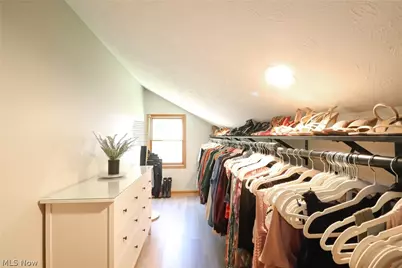
- Interior Features: Wet Bar, Breakfast Bar, Built-in Features, Ceiling Fan(s), Chandelier, Crown Molding, Entrance Foyer, Eat-in Kitchen, Granite Counters, High Ceilings, His and Hers Closets, High Speed Internet, Primary Downstairs, Multiple Closets, Pantry, Recessed Lighting, Storage, Soaking Tub, Natural Woodwork, Walk-In Closet(s), Jetted Tub
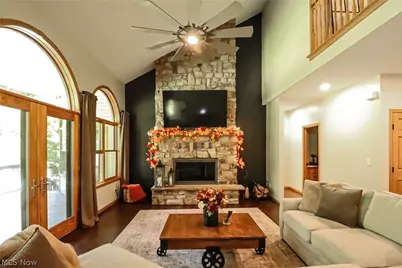
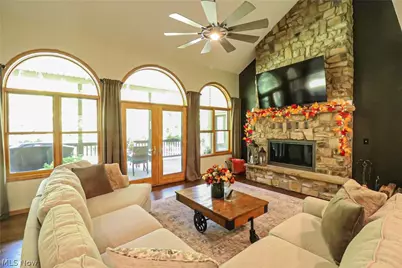
- Fireplace: Yes
- Number of Fireplaces: 2
- Fireplace(s): Basement, Blower Fan, Living Room, Wood Burning Stove, Wood Burning
- Appliances: Dishwasher, Microwave, Range, Refrigerator, Water Softener
Rooms
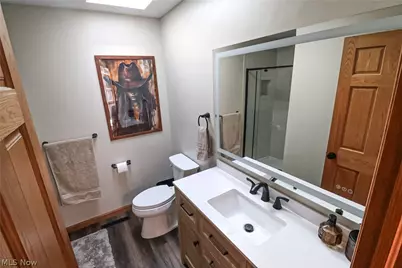
- Total Bathrooms: 5
- Full Bathrooms: 4
- Half Bathrooms: 1
- Main Floor Baths: 2
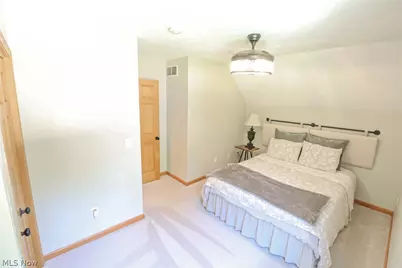
- Total Bedrooms: 5
- Bedrooms Main: 1
- Laundry: Washer Hookup, Inside, Main Level, Laundry Room, Laundry Tub, Sink
Additional Information
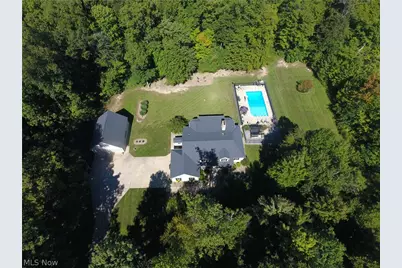
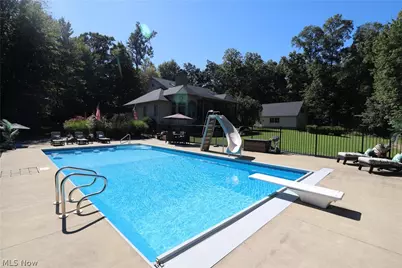
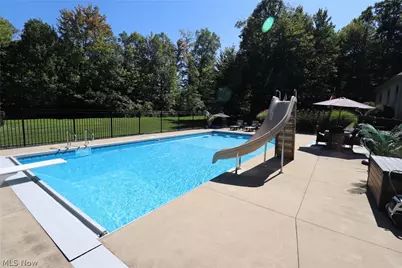
- Pool: Yes
- Private Pool: Yes
- Pool Description: Diving Board, Fenced, Filtered, Heated, In Ground, Outdoor Pool, Pool Cover
- Spa: Yes
- Spa Description: Hot Tub
- Security/Safety: Smoke Detector(s)
Exterior
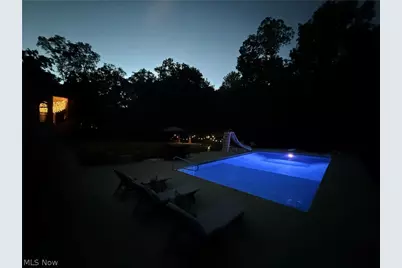
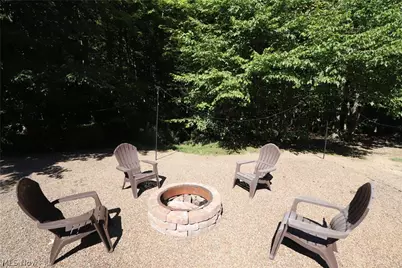
- Exterior Features: Fire Pit, Lighting
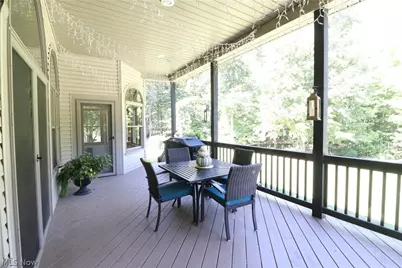
- Porch/Patio/Deck: Porch, Screened
Parking
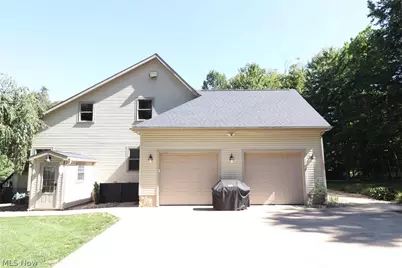
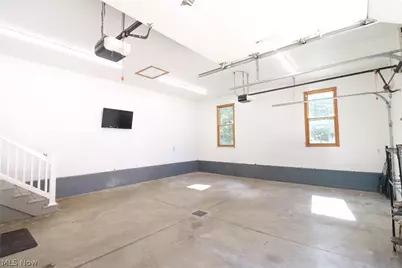
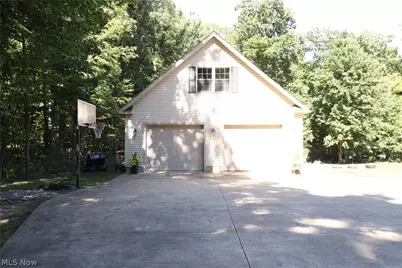
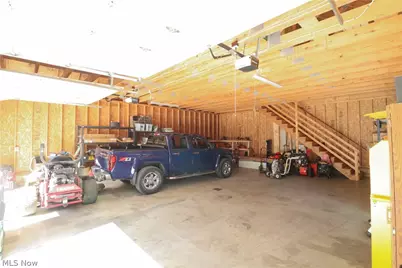
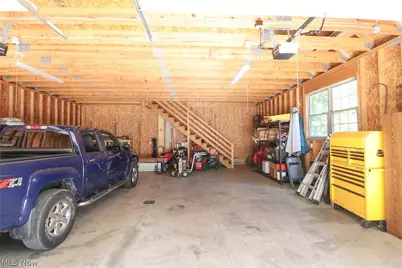
- Garage: Yes
- Garage Spaces: 6
- Parking Features: Concrete, Drain, Driveway, Detached, Garage, Garage Door Opener, Oversized
Location
- County: Wayne
- Township: Canaan Twp
- Driving Directions: From Wooster take 83 North to Steiner Rd East. The house is on the left side.
- Direction Faces: South
School Information
- Elem School District: Norwayne - 8504
- Midd School District: Norwayne - 8504
- High School District: Norwayne - 8504
Heating & Cooling
- Central air: Yes
- Air Conditioning: Yes
- Cooling Type: Central Air, Ceiling Fan(s)
- Heating Type: Forced Air, Fireplace(s), Gas, Wood
Utilities
- Sewer: Private Sewer, Septic Tank
- Water: Private, Well
- Well: Yes
Structural Information
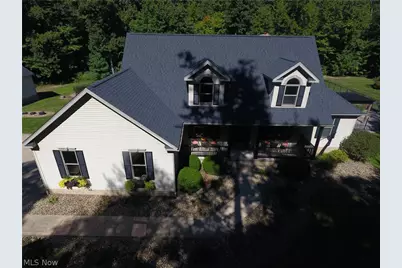
- Architectural Style: Contemporary
- Construction: Brick
- Basement: Yes
- Basement Desc.: Exterior Entry, Finished, Interior Entry, Concrete, Storage Space, Walk-Out Access
- Roof: Asphalt, Fiberglass, Pitched
- Windows: Double Pane Windows
- Stories/Levels: 2
- Square Feet: 4,664
- Living Area: 4,664 Sq. Ft.
- Finished Above Grnd: 2,654 Sq. Ft.
- Finished Below Grnd: 2,010 Sq. Ft.
- Year Built: 2003
- Year Built Source: Assessor
Additional Structures
- Other Structures: Garage(s)
Lot Features
- Property View: Trees/Woods
- Lot Size (Acres): 4
- Lot Size: 4
- Lot Size Source: Assessor
- Lot Features: Back Yard, Front Yard, Gentle Sloping, Many Trees, Wooded
- Fencing (Description): Fenced, Partial
Financial Considerations
- Tax Amount: $5,986
- Tax Year: 2025
Disclosures and Reports
- Legal Description: 13-17-19 SWPT SE 4.0A Assessment is $2 annually
- Disclosures/Rstr.: Principal is Real Estate Licensed
- Property ID: 07-00940-007
Listed by Gray Estates, LLC, Kenneth M Gray