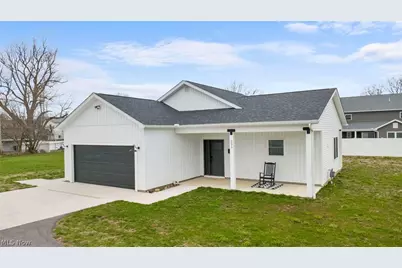
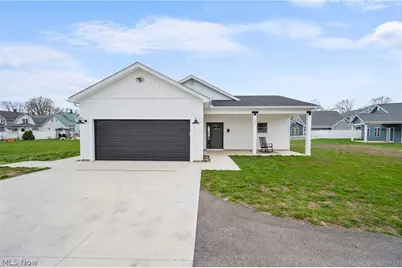
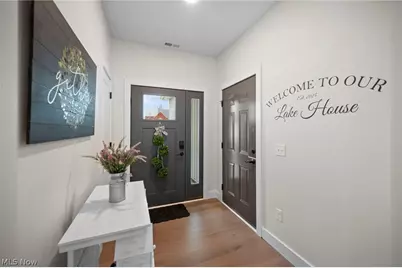
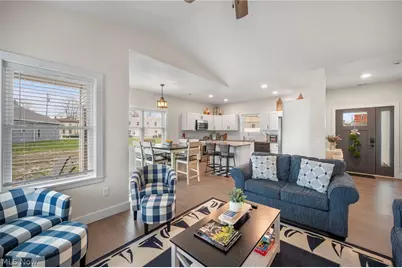
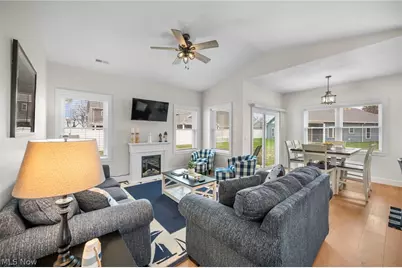
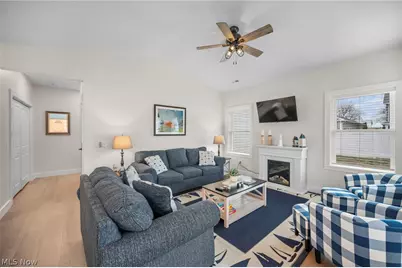
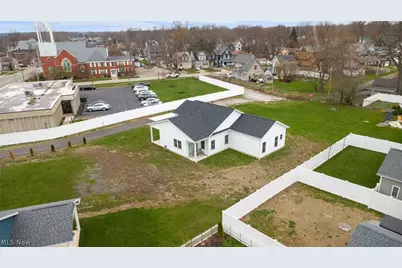
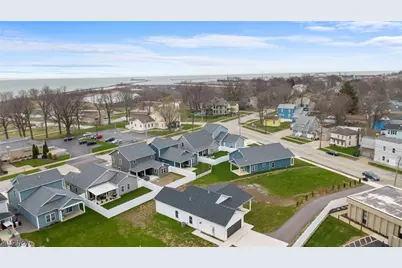
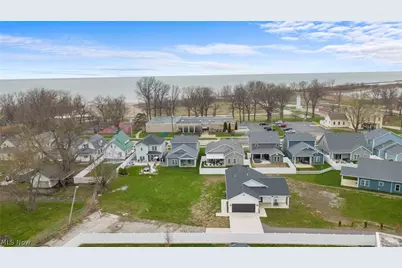
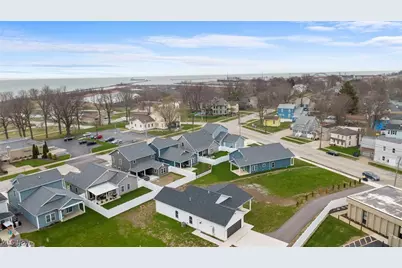
Full Property Details for 231 Lake Ave
General
- Price: $299,900
- Taxes: $222 (2025)
- Status: Active
- Type: Single Family
- Source: 505
- MLS ID: 5197495
- Updated: 8/22/2026
- Added to Site: 188 day(s) ago
Interior
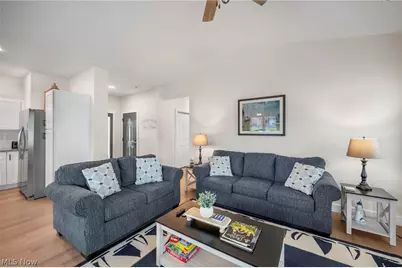
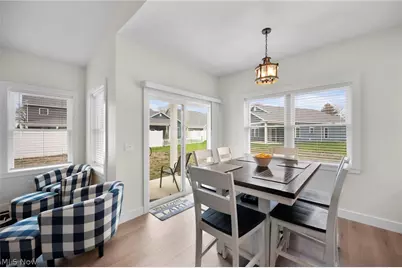
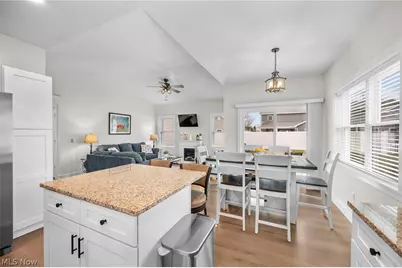
- Interior Features: Ceiling Fan(s), Cathedral Ceiling(s), Eat-in Kitchen, Kitchen Island
- Fireplace(s): Decorative, See Remarks
- Appliances: Dryer, Dishwasher, Disposal, Microwave, Range, Refrigerator, Washer
Rooms
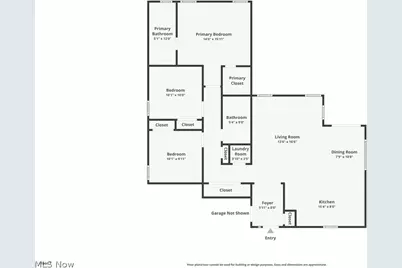
- Total Bathrooms: 2
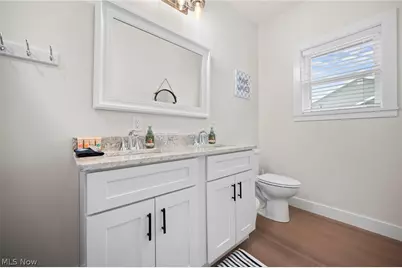
- Full Bathrooms: 2
- Main Floor Baths: 2
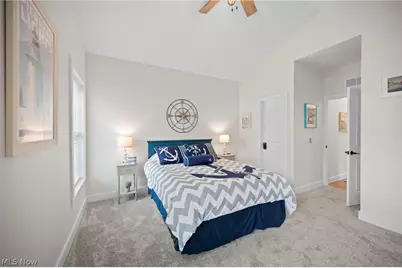
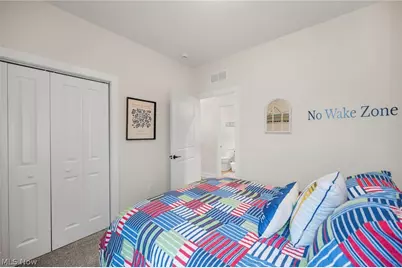
- Total Bedrooms: 3
- Bedrooms Main: 3
- Laundry: Inside, Laundry Closet
Additional Information
- Security/Safety: Carbon Monoxide Detector(s), Smoke Detector(s)
Exterior
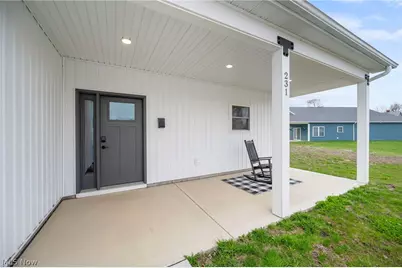
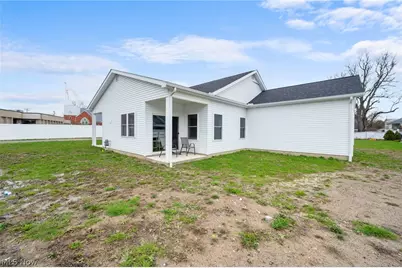
- Porch/Patio/Deck: Rear Porch, Porch
Parking
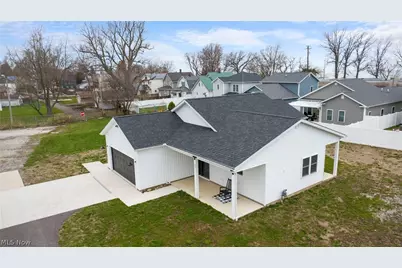
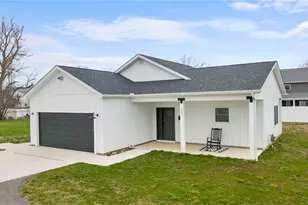
- Garage: Yes
- Garage Spaces: 2
- Parking Features: Asphalt, Garage, Garage Door Opener
Location
- County: Ashtabula
- Township: Ashtabula
- Subdivision: Harbor High Ests #3
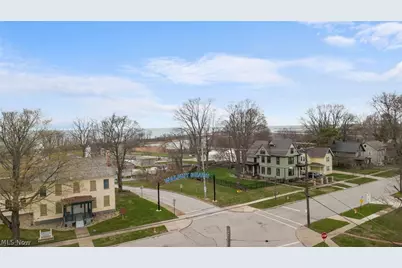
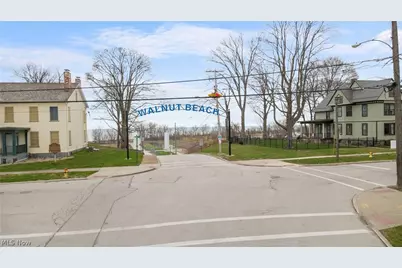
- Driving Directions: Exit Rt 11 and turn left. Continue along Bridge Street, turn right (North)- home is located ahead on the left (sits back off the street). OR- from Walnut Blvd head South on Lake Ave and house will be on the right. From West Ave- continue straight onto Lake Ave- house is on the left.
School Information
- Elem School District: Ashtabula Area CSD - 401
- Midd School District: Ashtabula Area CSD - 401
- High School District: Ashtabula Area CSD - 401
Heating & Cooling
- Central air: Yes
- Air Conditioning: Yes
- Cooling Type: Central Air, Ceiling Fan(s)
- Heating Type: Forced Air, Gas
Utilities
- Sewer: Public Sewer
- Water: Public
Structural Information
- Architectural Style: Craftsman, Ranch
- Construction: Board & Batten Siding, Vinyl Siding
- Roof: Asphalt, Fiberglass
- Stories/Levels: 1
- Square Feet: 1,270
- Living Area: 1,270 Sq. Ft.
- Finished Above Grnd: 1,270 Sq. Ft.
- Year Built: 2025
- Year Built Source: Builder
Lot Features
- Lot Size (Acres): 0.2806
- Lot Size: .2806
- Lot Size Source: Assessor
- Lot Features: Interior Lot
Financial Considerations
- Tax Amount: $222
- Tax Year: 2025
Disclosures and Reports
- Legal Description: SUBLOT 10 HARBOR HIGH ESTATES PHASE 3
- Property ID: 684061001000
Listed by Harbor Realty, Jennifer L Bartone and Harbor Realty, Jace Hatcher