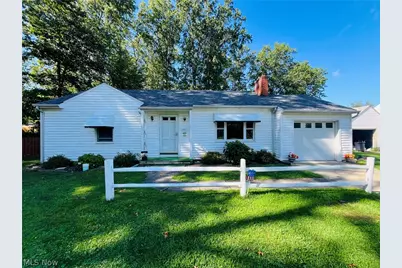
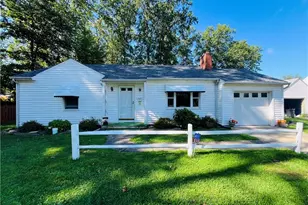
Full Property Details for 2317 W 11th St
General
- Sold For: $178,000
- Taxes: $1,821 (2025)
- Status: Closed
- Type: Single Family
- Source: 505
- MLS ID: 5237420
- Added to Site: 52 day(s) ago
Interior
- Number of Rooms: 7
- Interior Features: Built-in Features, Eat-in Kitchen, Laminate Counters, See Remarks, Natural Woodwork, Walk-In Closet(s)
- Fireplace: Yes
- Number of Fireplaces: 1
- Fireplace(s): Gas, Gas Log, Masonry
- Appliances: Dryer, Dishwasher, Range, Refrigerator
Rooms
- Total Bathrooms: 1
- Full Bathrooms: 1
- Main Floor Baths: 1
- Total Bedrooms: 3
- Bedrooms Main: 3
Additional Information
- Tennis: Yes
- Security/Safety: Security System, Smoke Detector(s)
Exterior
- Porch/Patio/Deck: Rear Porch, Covered, Deck
Parking
- Garage: Yes
- Attached garage: Yes
- Garage Spaces: 1
- Parking Features: Additional Parking, Attached, Driveway, Garage, On Street
Location
- County: Ashtabula
- Township: Ashtabula
- Subdivision: Prindle Brothers
- Driving Directions: From the direction of Saybrook (traveling east) on W 9th Street, turn right (south) onto Norman Avenue, then left (east) onto W 11th Street, and subject will be on the north side of the road.
- Direction Faces: South
School Information
- Elem School District: Ashtabula Area CSD - 401
- Midd School District: Ashtabula Area CSD - 401
- High School District: Ashtabula Area CSD - 401
Heating & Cooling
- Central air: Yes
- Air Conditioning: Yes
- Cooling Type: Central Air
- Heating Type: Forced Air, Gas, Heat Pump
Utilities
- Sewer: Public Sewer
- Water: Public
Structural Information
- Architectural Style: Ranch
- Construction: Asphalt, Frame, Glass, Concrete, Plaster, Vinyl Siding, Wood Siding
- Basement: Yes
- Basement Desc.: Common Basement, Concrete, Partially Finished, Bath/Stubbed, Storage Space, Walk-Up Access
- Roof: Asphalt
- Windows: Insulated Windows
- Stories/Levels: 1
- Square Feet: 2,100
- Living Area: 2,100 Sq. Ft.
- Finished Above Grnd: 1,400 Sq. Ft.
- Finished Below Grnd: 700 Sq. Ft.
- Year Built: 1950
- Year Built Source: Public Records
- Property Condition: Updated/Remodeled
Additional Structures
- Other Structures: Shed(s)
Lot Features
- Lot Size (Acres): 0.36
- Lot Size: .36
- Lot Size Source: Assessor
- Street Lights: Yes
- Sidewalks: Yes
- Lot Features: City Lot, Flag Lot, Front Yard, Garden, Few Trees
Financial Considerations
- Tax Amount: $1,821
- Tax Year: 2025
- Terms: Cash, Conventional, FHA, VA Loan
Disclosures and Reports
- Legal Description: 30 & 31 PRINDLEBROS
- Disclosures/Rstr.: Principal is Real Estate Licensed
- Property ID: 500052000900
Listed by Keller Williams Greater Cleveland Northeast, Ben Drenik
Sold by HomeSmart Real Estate Momentum LLC, Amanda Dugan