This is a carousel with tiles that activate property listing cards. Use the previous and next buttons to navigate.
1/1
$1,318,000
This is a carousel with tiles that activate property listing cards. Use the previous and next buttons to navigate.
1/1
Property Description
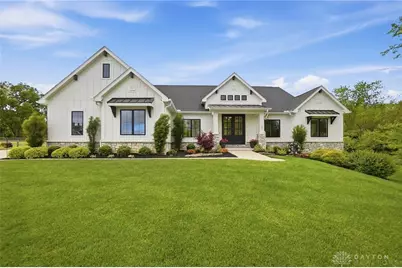
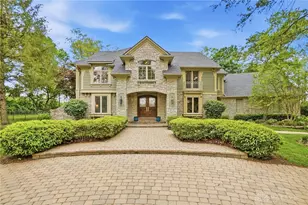
Absolutely stunning and showing like a model, this Country Creek residence is a true showcase of refined luxury, thoughtful design, and elevated finishes throughout. The home is anchored by rich hardwood floors, soaring 11-foot ceilings, custom built-ins, and gas fireplace that creates a warm yet sophisticated focal point in the great room. The chef's kitchen is featuring an induction cooktop, vented hood, microwave drawer, wall oven, and an expansive walk-in pantry complete with a window and pocket door-designed for both everyday living and effortless entertaining. The split-bedroom floor plan provides privacy, with two secondary bedrooms connected by a well-appointed Jack-and-Jill bath, while every bedroom offers its own spacious walk-in closet. The primary suite is a private retreat, highlighted by a pan ceiling, spa-inspired bath with a freestanding soaking tub, oversized walk-in shower with dual shower heads, private water closet, linen storage, and a custom-designed closet system with direct access to the laundry room for ultimate convenience. The study is enhanced with modern barn doors, creating a stylish and functional workspace. The finished lower level is designed for entertaining and relaxation, featuring a landing walkout, abundant daylight windows, a sleek wet bar with dishwasher and wine fridge, and multiple gathering spaces. This level also includes an additional bedroom, plus a versatile flex room or office with egress window-ideal for guests or extended living. Outdoor living is equally impressive, with a 25x25 covered Trex deck, and paver patio overlooking a serene setting perfect for unwinding or hosting. A 100-amp panel is already in place for a future pool, offering even more potential to customize your outdoor oasis. The extra-deep garage provides ample space for storage, tools, or hobbies. This is a meticulously maintained, move-in ready home that blends luxury, comfort, and functionality-truly a standout opportunity you won't want to miss.
Full Property Details
Full Property Details for 2385 Presley Ct
General
- Sold For: $1,318,000
- HOA FEE: $63/month
- HOA FEE FREQ.: Annually
- Status: Closed
- Type: Single Family
- Source: 506
- MLS ID: 957700
- Added to Site: 73 day(s) ago
Interior
- Number of Rooms: 13
- Interior Features: Kitchen Island, Pantry, Quartz Counters, Solid Surface Counters
- Fireplace: Yes
- Number of Fireplaces: 1
- Fireplace(s): One, Insert, Gas
- Appliances: Cooktop, Dishwasher, Microwave, Refrigerator, Wine Cooler, Humidifier
Rooms
Bathrooms
- Total Bathrooms: 4
- Full Bathrooms: 3
- Half Bathrooms: 1
- Main Floor Baths: 3
Bedrooms
- Total Bedrooms: 4
Exterior
- Exterior Features: Deck, Porch, Patio
- Porch/Patio/Deck: Deck, Patio, Porch
Parking
- Garage: Yes
- Attached garage: Yes
- Garage Spaces: 3
- Parking Features: Attached, Garage, Garage Door Opener
Location
- County: Warren
- Subdivision: Country Creek
School Information
- Elem School District: Springboro
- Midd School District: Springboro
- High School District: Springboro
Community
- Association: Yes
Heating & Cooling
- Central air: Yes
- Air Conditioning: Yes
- Cooling Type: Central Air
- Heating Type: Forced Air, Natural Gas
Utilities
- Sewer: Septic Tank
- Water: Public
- Utility Description: Natural Gas Available, Septic Available, Water Available
Structural Information
- Construction: Brick, Fiber Cement, Stone
- Basement: Yes
- Basement Desc.: Full, Finished, Unfinished
- Stories/Levels: 1
- Square Feet: 4,468
- Sq. Ft. Source: Assessor
- Living Area: 4,468 Sq. Ft.
- Year Built: 2021
Lot Features
- Lot Size (Acres): 2.7556
- Lot Size (Sq. Ft.): 120,034
- Lot Size: 120034
- Lot Size Source: Assessor
- Lot Dimensions: .
- Zoning: Residential
Financial Considerations
- For Sale/Rent/Lease: For Sale
- Association Fee: $750
- Assoc Fee Freq.: Annually
Disclosures and Reports
- Legal Description: 2.7556 AC. COUNTRY CRK. EST.2 LOT# 55
- Property ID: 08-15-276-012
Listed and Sold by eXp Realty (866) 212-4991, Angela R Flory (937) 901-8156

Get Pre-Approved Today
Schools
Schools serving 2385 Presley Ct
School District:Springboro Community City School District
| Name | Grades | Distance |
|---|---|---|
Dennis Elementary School 1695 South Main Street, Springboro, OH 45066 | 2-5 | 3.1 mi |
Clearcreek Elementary School 750 South Main Street, Springboro, OH 45066 | PK-1 | 3.7 mi |
Springboro Intermediate School 705 South Main Street, Springboro, OH 45066 | 6- | 3.9 mi |
Springboro Junior High School 1605 South Main Street, Springboro, OH 45066 | 7-8 | 2.9 mi |
Springboro High School 1675 South Main Street, Springboro, OH 45066 | 9-12 | 2.7 mi |
Disclaimer:
School attendance boundaries provided by ATTOM Data Solutions and are for reference only. Contact the school directly to verify enrollment eligibility.
Price & Sales History for 2385 Presley Ct
Date
Details
Price
Change
Source
6/04/2026
Sold
$1,318,000
-2.37%
MLS
5/01/2026
Listed
$1,350,000
—
MLS
Disclaimer: Historical sales information is derived from public records provided by the county offices. Information is not guaranteed and should be independently verified.
2385 Presley Court, Clearcreek Twp, OH 45036 (MLS# 957700) is a Single Family property that was sold at $1,318,000 on June 04, 2026. Want to learn more about 2385 Presley Court? Do you have questions about finding other Single Family real estate for sale in Clearcreek Twp? You can browse all Clearcreek Twp real estate or contact a Coldwell Banker agent to request more information.