This is a carousel with tiles that activate property listing cards. Use the previous and next buttons to navigate.
1/1
$300,000
This is a carousel with tiles that activate property listing cards. Use the previous and next buttons to navigate.
1/1
Property Description
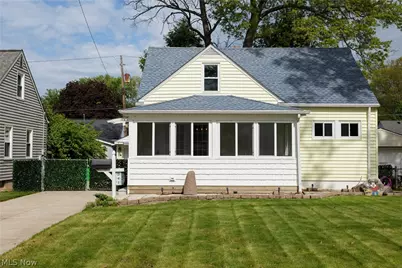
Welcome to this cottage-style home, where charm meets modern comfort and thoughtful updates create an exceptional living space. Begin your tour on the expansive heated front porch, featuring gleaming hardwood floors and a welcoming entry-perfect for enjoying morning coffee or relaxing year-round. Inside, you'll immediately appreciate the seamless flow of beautiful wood laminate flooring throughout the home. The spacious, well-appointed kitchen is designed for both everyday living and entertaining, offering an island, abundant counter space, and newer stainless steel appliances-all included. Just beyond, step down into the impressive great room, filled with natural light and anchored by a cozy gas fireplace, creating the perfect gathering space. The main level offers exceptional versatility, featuring a bedroom, one full bath, a half bath, a convenient laundry room, and a comfortable living area. Upstairs, you'll find an additional bedroom, a full bath, and a flexible bonus space-ideal for a home office, nursery, or creative retreat. The meticulously maintained basement adds even more functionality, complete with an additional washer and dryer and professionally waterproofed for peace of mind. Step outside to enjoy the fully fenced, low-maintenance yard, along with a two-car garage and an oversized shed for ample storage. A Generac backup power system is included, providing added security and convenience. Perfectly situated in a vibrant and walkable neighborhood, this home places you just minutes from the scenic shores of Lake Erie, as well as schools, parks, a library, churches, tennis and pickleball courts, and Veterans Memorial Park - all within a 10-minute walk. A short drive brings you to Miller Park and a convenient boat launch for endless outdoor enjoyment. Notable updates include: "¢ Roof (2017) "¢ Most windows (2021) "¢ Driveway (2021) This move-in-ready gem offers the perfect blend of character, space, and location-an opportunity you won't want to miss.
Full Property Details
Full Property Details for 241 Inwood Blvd
General
- Sold For: $300,000
- Taxes: $3,634 (2024)
- Status: Closed
- Type: Single Family
- Source: 505
- MLS ID: 5208071
- Added to Site: 115 day(s) ago
Interior
- Interior Features: Kitchen Island, See Remarks
- Fireplace: Yes
- Number of Fireplaces: 1
- Fireplace(s): Great Room, Kitchen
- Appliances: Dryer, Microwave, Range, Refrigerator, Washer
Rooms
Bathrooms
- Total Bathrooms: 3
- Full Bathrooms: 2
- Half Bathrooms: 1
- Main Floor Baths: 2
Bedrooms
- Total Bedrooms: 2
- Bedrooms Main: 1
Other Rooms
- Laundry: Washer Hookup, Electric Dryer Hookup, Main Level, Lower Level, Laundry Room
Additional Information
- Security/Safety: Smoke Detector(s)
Exterior
- Exterior Features: Fire Pit, Storage
- Porch/Patio/Deck: Enclosed, Patio, Porch
Parking
- Garage: Yes
- Garage Spaces: 2
- Parking Features: Driveway, Detached, Garage, Paved
Location
- County: Lorain
- Township: Avon Lake
- Subdivision: Inwood Beach 02
- Driving Directions: Off Lake or Redwood between Redwood and Elmwood
- Direction Faces: West
School Information
- Elem School District: Avon Lake CSD - 4702
- Midd School District: Avon Lake CSD - 4702
- High School District: Avon Lake CSD - 4702
Heating & Cooling
- Central air: Yes
- Air Conditioning: Yes
- Cooling Type: Central Air
- Heating Type: Forced Air, Fireplace(s), Gas
Utilities
- Sewer: Public Sewer
- Water: Public
Structural Information
- Architectural Style: Bungalow
- Construction: Vinyl Siding
- Basement: Yes
- Basement Desc.: Crawl Space, Full, Sump Pump
- Roof: Asphalt, Fiberglass
- Windows: Blinds
- Stories/Levels: 2
- Square Feet: 2,242
- Living Area: 2,242 Sq. Ft.
- Finished Above Grnd: 1,522 Sq. Ft.
- Finished Below Grnd: 720 Sq. Ft.
- Year Built: 1953
- Year Built Source: Public Records
Lot Features
- Lot Size (Acres): 0.13
- Lot Size: .13
- Lot Size Source: Public Records
- Fencing (Description): Chain Link
Financial Considerations
- Tax Amount: $3,634
- Tax Year: 2024
- Terms: Cash, Conventional, FHA
Disclosures and Reports
- Special Conditions: Standard
- Legal Description: INWOOD BCH 50 X 120 LOT # 180
- Property ID: 04-00-018-113-015
Listed by HomeSmart Real Estate Momentum LLC, Lorri A Marginian
Sold by Howard Hanna, Katie Manos and Howard Hanna, Sarah A Urbancic

Get Pre-Approved Today
Schools
Schools serving 241 Inwood Blvd
School District:Avon Lake City School District
| Name | Grades | Distance |
|---|---|---|
Redwood Elementary School 32967 Redwood Boulevard, Avon Lake, OH 44012 | PK-4 | 0.2 mi |
Troy Intermediate Elementary School 237 Belmar Boulevard, Avon Lake, OH 44012 | 5-6 | 0.7 mi |
Learwood Middle School 340 Lear Road, Avon Lake, OH 44012 | 7-8 | 1.8 mi |
Avon Lake High School 175 Avon Belden Road, Avon Lake, OH 44012 | 9-12 | 0.5 mi |
Disclaimer:
School attendance boundaries provided by ATTOM Data Solutions and are for reference only. Contact the school directly to verify enrollment eligibility.
Price & Sales History for 241 Inwood Blvd
Date
Details
Price
Change
Source
7/20/2026
Sold
$300,000
-4.76%
MLS
5/08/2026
Listed
$315,000
—
MLS
Disclaimer: Historical sales information is derived from public records provided by the county offices. Information is not guaranteed and should be independently verified.
241 Inwood Boulevard, Avon Lake, OH 44012 (MLS# 5208071) is a Single Family property that was sold at $300,000 on July 20, 2026. Want to learn more about 241 Inwood Boulevard? Do you have questions about finding other Single Family real estate for sale in Avon Lake? You can browse all Avon Lake real estate or contact a Coldwell Banker agent to request more information.