
This is a carousel with tiles that activate property listing cards. Use the previous and next buttons to navigate.
1/1
$700,000
This is a carousel with tiles that activate property listing cards. Use the previous and next buttons to navigate.
1/1
Property Description
Recently refreshed and back on the market with professional staging, updated marketing, new media, and a price improvement to $739,000. Offering over 5,300 square feet of beautifully finished living space, this home stands out as one of the best values in today's market. Welcome to this exceptional 4-bedroom, 5-bath brick home thoughtfully designed for both everyday comfort and entertaining. Luxury is evident throughout with expansive room sizes, oversized closets, and quality finishes. The finished walkout basement is an entertainer's dream, complete with a full bar, pool table area, and cozy fireplaceperfect for hosting gatherings or unwinding at home. Tucked away on a quiet cul-de-sac and within walking distance to Bright Meadows Park, this home was built in 2004 by respected local custom builder Greg Gavin and sits on a scenic 0.9-acre lot, offering space, privacy, and timeless appeal inside and out.
Full Property Details
Full Property Details for 24347 Park Pl Estates Dr
General
- Sold For: $700,000
- Status: Closed
- Type: Single Family
- Source: Cincinnati
- MLS ID: 1869124
- Added to Site: 204 day(s) ago
Interior
- Number of Rooms: 12
- Rooms/Areas: Loft, Exercise Room
- Interior Features: High Ceiling (9 Feet or More), French Doors, Multi-Panel Doors, Natural Woodwork, Vaulted Ceiling
- Fireplace: Yes
- Number of Fireplaces: 2
- Fireplace(s): Gas
- Appliances: Dishwasher, Double Oven, Dryer, Electric Cooktop, Microwave, Refrigerator
Rooms
Bathrooms
- Total Bathrooms: 5
- Full Bathrooms: 4
- Half Bathrooms: 1
- Primary Bathroom: Shower, Tile Floor, Double Vanity, Tub
- Bathroom 1: Full, Level 2
- Bathroom 2: Full, Level 1
- Bathroom 3: Full, Level 2
- Bathroom 4: Full, Lower
Bedrooms
- Total Bedrooms: 4
- Primary Bedroom: Adjoining Bathroom, Walk-In Closet, Wall-to-Wall Carpet, 16 x 18, Level 1, 288 Sq. Ft.
- Bedroom 2: 16 x 16, Level 2, 256 Sq. Ft.
- Bedroom 3: 27 x 15, Level 2, 405 Sq. Ft.
- Bedroom 4: 11 x 15, Level 2, 165 Sq. Ft.
Other Rooms
- Foyer/Entry: Closet, Open Foyer, Wood Floor, Level 1, 128 Sq. Ft.
- Living Room: 16 x 23, Level 1, 368 Sq. Ft.
- Kitchen: Pantry, Counter Bar, Eat-In, Tile Floor, Walk-Out, Wood Cabinets, 14 x 14, 14x14, 196 Sq. Ft.
- Dining Room: Walk-Out, Wood Floor, 11 x 15, Level 1, 165 Sq. Ft.
- Breakfast Room: 14 x 10, Level 1, 140 Sq. Ft.
- Office/Den/Study: 11 x 14, Level 1, 154 Sq. Ft.
- Rec Room: 45 x 42, Lower
- Laundry: 10 x 8, Level 1, 80 Sq. Ft.
Exterior
- Exterior Features: Balcony, Cul de sac, Deck, Fire Pit, Patio, Porch
Parking
- Garage: Yes
- Attached garage: Yes
- Garage Spaces: 3
- Parking: On-Street Parking, Driveway
- Garage Description: Side, Garage Attached
Location
- Area: Bright
- County: Dearborn
- Township: Harrison Twp
- Suburb: Bright
- Driving Directions: North on State Line from Bright, R on Einsel, R on Park Place Estates Dr, home is at end on cul-de-sac
School Information
- School District: Sunman Dearborn Com
- High School District: Sunman Dearborn Com
Community
- Home Owners Assn.: False
Heating & Cooling
- Cooling Type: Ceiling Fans
- Heating Type: Forced Air, Gas
- Heating Fuel: Natural
- Water Heater: Gas
Utilities
- Sewer: Public Sewer
- Water: Public
Structural Information
- Architectural Style: Two Story Traditional
- Exterior Const.: Brick
- Basement: Yes
- Basement Desc.: Full
- Foundation: Poured
- Roof: Shingle
- Windows: Double Pane, Wood, Gas Filled
- Stories/Levels: Two
- Square Feet: 5,238
- Lower: 1,616 Sq. Ft.
- Year Built: 2004
Lot Features
- Lot Size (Acres): 0.899
- Lot Dimensions: IRR
Financial Considerations
- Sub Lease Exp.: 1800-01-01T00:00:00-05:00
- Semi-Annual Taxes: $1924
Disclosures and Reports
- APN: 15-01-35-200-095.000-006
- Property ID: 15-01-35-200-095.000-006
Get Pre-Approved Today
Schools
Schools serving 24347 Park Pl Estates Dr
School District:Sunman-Dearborn Community School Corporation
Disclaimer:
School attendance boundaries provided by ATTOM Data Solutions and are for reference only. Contact the school directly to verify enrollment eligibility.
Price & Sales History for 24347 Park Pl Estates Dr
Date
Details
Price
Change
Source
7/31/2026
Sold
$700,000
-5.28%
MLS
5/20/2026
Price Reduced
$739,000
-1.34%
MLS
4/07/2026
Price Reduced
$749,000
-3.35%
MLS
2/06/2026
Listed
$775,000
—
MLS
Disclaimer: Historical sales information is derived from public records provided by the county offices. Information is not guaranteed and should be independently verified.
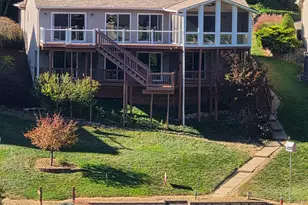
24347 Park Place Estates Drive, Harrison Twp, IN 47025 (MLS# 1869124) is a Single Family property that was sold at $700,000 on July 31, 2026. This property was listed by Zach Marshall from our Ohio Indiana West Regional Office.Want to learn more about 24347 Park Place Estates Drive? Do you have questions about finding other Single Family real estate for sale in Harrison Twp? You can browse all Harrison Twp real estate or contact a Coldwell Banker agent to request more information.


