Full Property Details for 2440 Merriment Dr
General
- Price: $515,000
- HOA FEE: $265/month
- Taxes: (2025)
- Status: Active
- Type: Single Family
- Source: 505
- MLS ID: 5241050
- Updated: 10/16/2026
- Added to Site: 47 day(s) ago
Interior
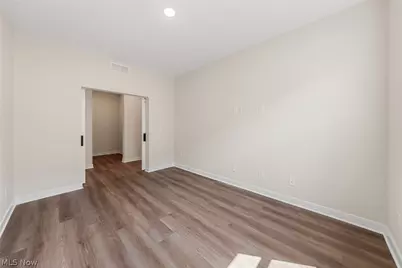
- Number of Rooms: 7
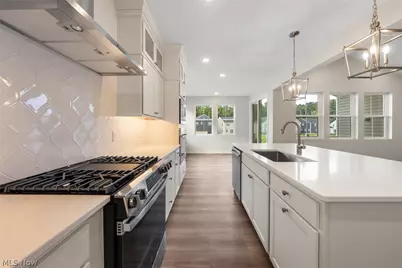
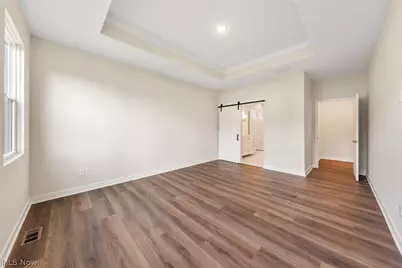
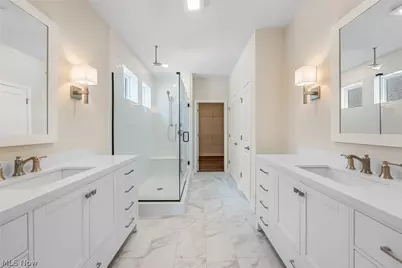
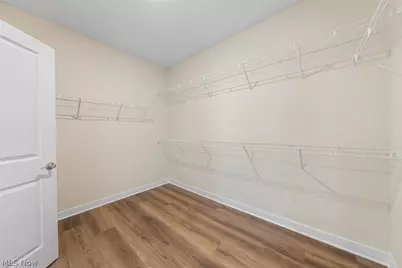
- Interior Features: Kitchen Island, Open Floorplan, Walk-In Closet(s)
- Appliances: Built-In Oven, Dishwasher, Microwave, Range
Rooms
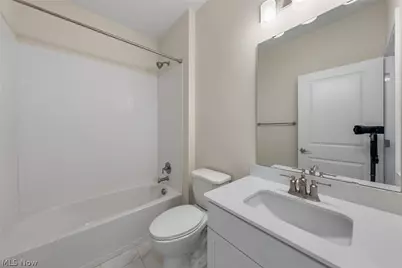
- Total Bathrooms: 3
- Full Bathrooms: 3
- Main Floor Baths: 2
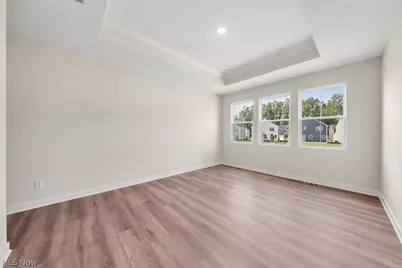
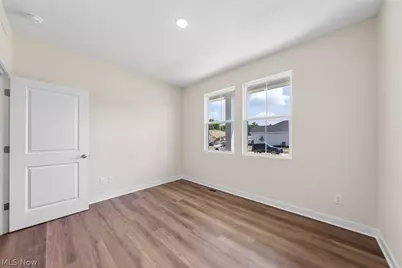
- Total Bedrooms: 3
- Bedrooms Main: 2
Additional Information
- Pool: Yes
- Private Pool: Yes
- Pool Description: Association, Community, In Ground, Outdoor Pool
- Tennis: Yes
Exterior
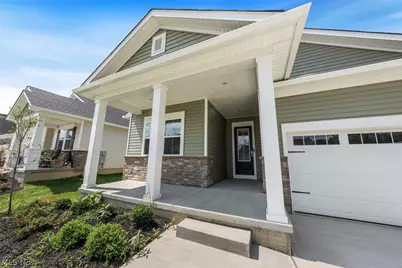
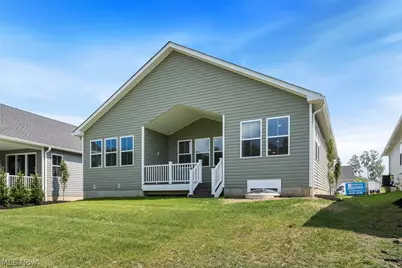
- Porch/Patio/Deck: Rear Porch, Front Porch
Parking
- Garage: Yes
- Garage Spaces: 2
- Parking Features: Direct Access, Garage Faces Front, Garage, Garage Door Opener
Location
- County: Lorain
- Township: Amherst Twp
- Subdivision: Sandstone Sub #3
- Driving Directions: Off Oberlin Rd to Sandmill Run Left onto Merriment Dr.
School Information
- Elem School District: Amherst EVSD - 4701
- Midd School District: Amherst EVSD - 4701
- High School District: Amherst EVSD - 4701
Community
- Association: Yes
- Assoc. Name: Sandstone
- Assoc. Fees Include: Association Management, Common Area Maintenance, Insurance, Maintenance Grounds, Maintenance Structure, Pool(s), Recreation Facilities, Snow Removal
- Adult Community: Yes
Heating & Cooling
- Central air: Yes
- Air Conditioning: Yes
- Cooling Type: Central Air
- Heating Type: Forced Air, Gas
Utilities
- Sewer: Public Sewer
- Water: Public
Structural Information
- Architectural Style: Ranch
- Builder: K. hovnanian
- Construction: Stone Veneer, Vinyl Siding
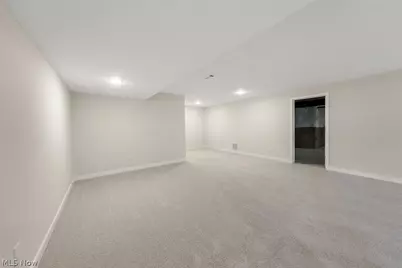
- Basement: Yes
- Basement Desc.: Full, Partially Finished
- Roof: Asphalt, Fiberglass
- Stories/Levels: 1
- Square Feet: 2,504
- Living Area: 2,504 Sq. Ft.
- Finished Above Grnd: 1,871 Sq. Ft.
- Finished Below Grnd: 633 Sq. Ft.
- Year Built: 2026
- Year Built Source: Builder
- Property Condition: New Construction
Lot Features
- Lot Size (Acres): 0.1549
- Lot Size: .1549
- Lot Size Source: Owner
- Street Lights: Yes
- Sidewalks: Yes
- Fencing (Description): None
Financial Considerations
- Association Fee: $265
- Assoc Fee Freq.: Monthly
- Tax Year: 2025
- Terms: Cash, Conventional, FHA, VA Loan
Disclosures and Reports
- Special Conditions: Standard
- Legal Description: S/L 95 - FOUR SEASONS AT SANDSTONE SUB. NO. 03
- Disclosures/Rstr.: HOA Disclosure
- Property ID: 05-00-054-000-130
Listed by Keller Williams Citywide, Gregory Erlanger and Keller Williams Citywide, Shannon M Anagnostopoulos