This is a carousel with tiles that activate property listing cards. Use the previous and next buttons to navigate.
1/1
$330,000
This is a carousel with tiles that activate property listing cards. Use the previous and next buttons to navigate.
1/1
Property Description
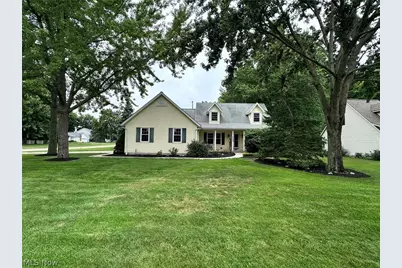
Welcome to this custom-built home, where quality craftsmanship, thoughtful design, and exceptional care are evident throughout. Relax on the inviting front porch before stepping inside to discover an impeccably maintained interior designed for comfortable everyday living. The spacious first-floor owner's suite offers a private retreat complete with a generous walk-in closet. In addition to three well-appointed bedrooms, the home features a finished bonus room upstairs... perfect for a home office, playroom, fitness space, or guest retreat. Car enthusiasts, hobbyists, and DIY enthusiasts will appreciate the insulated and heated 2.5-car garage, providing a comfortable workspace year-round. The home also offers peace of mind with a roof replaced in 2014, featuring Ice Guard protection, along with a thermostat-controlled attic fan to help maintain comfortable temperatures on the second level. Step outside to enjoy the beautifully landscaped yard from the well-built deck, where peaceful wooded views create the perfect setting for morning coffee or evening relaxation. A sprinkler system and dedicated second water meter make it easy and affordable to keep the lawn looking its best all season long. Ideally located near schools, shopping, dining, aquatic center, parks, baseball fields. This exceptional home offers the perfect combination of comfort, convenience, and pride of ownership. Don't miss your opportunity to make it yours!
Full Property Details
Full Property Details for 2462 Candlewood Dr
General
- Sold For: $330,000
- Taxes: $4,825 (2025)
- Status: Closed
- Type: Single Family
- Source: 505
- MLS ID: 5230726
- Added to Site: 85 day(s) ago
Interior
- Number of Rooms: 7
- Appliances: Dryer, Dishwasher, Disposal, Microwave, Range, Refrigerator, Washer
Rooms
Bathrooms
- Total Bathrooms: 3
- Full Bathrooms: 2
- Half Bathrooms: 1
- Main Floor Baths: 1
Bedrooms
- Total Bedrooms: 3
- Bedrooms Main: 1
Other Rooms
- Laundry: Main Level
Exterior
- Porch/Patio/Deck: Porch
Parking
- Garage: Yes
- Attached garage: Yes
- Garage Spaces: 2
- Parking Features: Attached, Concrete, Driveway, Garage, Paved
Location
- County: Lorain
- Township: Avon
- Subdivision: Countryside Estates
- Driving Directions: North of Detroit Road. Colorado to Harvest to Candlewood.
School Information
- Elem School District: Avon LSD - 4703
- Midd School District: Avon LSD - 4703
- High School District: Avon LSD - 4703
Heating & Cooling
- Central air: Yes
- Air Conditioning: Yes
- Cooling Type: Central Air
- Heating Type: Baseboard, Gas
Utilities
- Sewer: Public Sewer
- Water: Public
Structural Information
- Property Detached: Yes
- Architectural Style: Cape Cod
- Construction: Wood Siding
- Basement Desc.: Crawl Space
- Roof: Asphalt, Fiberglass
- Stories/Levels: 2
- Square Feet: 2,064
- Living Area: 2,064 Sq. Ft.
- Finished Above Grnd: 1,898 Sq. Ft.
- Finished Below Grnd: 166 Sq. Ft.
- Year Built: 1994
- Year Built Source: Public Records
Additional Structures
- Other Structures: Shed(s)
Lot Features
- Property View: Neighborhood
- Lot Size (Acres): 0.42
- Lot Size: .42
- Lot Size Source: Assessor
- Lot Dimensions: 137 x 150
- Lot Features: Corner Lot, Wooded
Financial Considerations
- Tax Amount: $4,825
- Tax Year: 2025
Disclosures and Reports
- Special Conditions: Standard
- Legal Description: SCHAFER COUNTRYSIDE ESTS 137.43 X 150.00
- Property ID: 04-00-010-111-181
Listed by The Sweda Group, LLC., Alexander J Zelinko
Sold by Howard Hanna, Liz Manning and Howard Hanna, Gregg M Wasilko

Get Pre-Approved Today
Schools
Schools serving 2462 Candlewood Dr
School District:Avon Local School District
| Name | Grades | Distance |
|---|---|---|
Avon Village Elementary School 3075 Stoney Ridge Road, Avon, OH 44011 | K- | 0.9 mi |
Avon Heritage South Elementary School 35575 Detroit Road, Avon, OH 44011 | 3-6 | 1.2 mi |
Avon East Elementary School 3100 Nagel Road, Avon, OH 44011 | 1-2 | 2.4 mi |
Avon Middle School 3445 Long Road, Avon, OH 44011 | 7-8 | 1.3 mi |
Avon High School 37545 Detroit Road, Avon, OH 44011 | 9-12 | 0.8 mi |
Disclaimer:
School attendance boundaries provided by ATTOM Data Solutions and are for reference only. Contact the school directly to verify enrollment eligibility.
Price & Sales History for 2462 Candlewood Dr
Date
Details
Price
Change
Source
9/25/2026
Sold
$330,000
-10.79%
MLS
8/03/2026
Price Reduced
$369,900
-3.92%
MLS
7/24/2026
Listed
$385,000
—
MLS
Disclaimer: Historical sales information is derived from public records provided by the county offices. Information is not guaranteed and should be independently verified.
Home Warranty : Included
2462 Candlewood Drive, Avon, OH 44011 (MLS# 5230726) is a Single Family property that was sold at $330,000 on September 25, 2026. Want to learn more about 2462 Candlewood Drive? Do you have questions about finding other Single Family real estate for sale in Avon? You can browse all Avon real estate or contact a Coldwell Banker agent to request more information.