This is a carousel with tiles that activate property listing cards. Use the previous and next buttons to navigate.
1/1
$400,000
This is a carousel with tiles that activate property listing cards. Use the previous and next buttons to navigate.
1/1
Property Description
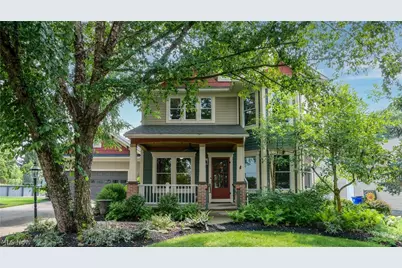
Experience timeless elegance with the comfort of modern construction in this stunning Victorian-inspired home. Thoughtfully designed with exceptional craftsmanship, the home features handcrafted moldings, 10-foot ceilings, and ample windows that fill the home with natural light. Relax in the large living room, or enter the Parlor, ready for relaxing, a home office, or additional living space. Custom built-in bookcases, an antique faux fireplace, and large bay windows overlook the neighborhood. The dining room is perfectly suited for both large and small gatherings. The laundry/mud room is tucked away and provides convenient entry from the oversized attached two-car garage. The kitchen features custom cabinetry, room for a table, and two pantries. The first floor primary suite includes a huge walk-in closet, an en-suite bath complete with a soaking tub and separate shower. Upstairs, you'll find three additional bedrooms, a large open landing perfect for a reading nook or office, and full bathroom. The expansive basement provides abundant storage and additional living potential, complete with a full bathroom and a wide walk-up staircase leading directly to the attached two-car garage. Outside is a gardener's paradise. Mature trees, lush landscaping, and professionally designed hardscaping create a private retreat. Relax on the inviting covered front porch, complete with a ceiling fan for warm summer days, enjoy the spacious covered back porch, or bask on the brick patio surrounded by gardens. Updates include: Roof (2017), some Hardie Board siding and fascia replaced (2017), Gutters with LeafGuard (2022), Furnace/AC (2023), First floor carpet replaced (2021), kitchen updates by Hartville Hardware including countertops, backsplash, and sink (2015), Refrigerator (2023), Fire/Carbon Monoxide detectors (2026).
Full Property Details
Full Property Details for 2474 Buckeye Blvd
General
- Sold For: $400,000
- HOA FEE: $8/month
- HOA FEE FREQ.: Annually
- Taxes: $5,238 (2025)
- Status: Closed
- Type: Single Family
- Source: 505
- MLS ID: 5230026
- Added to Site: 69 day(s) ago
Interior
- Number of Rooms: 8
- Interior Features: Bookcases, Built-in Features, Ceiling Fan(s), Crown Molding, Eat-in Kitchen, High Ceilings, Primary Downstairs, Natural Woodwork
- Fireplace(s): Bath
- Appliances: Dryer, Freezer, Disposal, Range, Refrigerator, Washer
Rooms
Bathrooms
- Total Bathrooms: 3
- Full Bathrooms: 3
- Main Floor Baths: 1
Bedrooms
- Total Bedrooms: 4
- Bedrooms Main: 1
Other Rooms
- Laundry: Main Level
Additional Information
- Security/Safety: Carbon Monoxide Detector(s), Smoke Detector(s)
Exterior
- Exterior Features: Courtyard, Garden, Lighting
- Porch/Patio/Deck: Rear Porch, Covered, Front Porch
Parking
- Garage: Yes
- Attached garage: Yes
- Garage Spaces: 2
- Parking Features: Attached, Concrete, Driveway, Garage, Garage Door Opener
Location
- County: Portage
- Township: Brimfield Twp
- Subdivision: Butternut Rdg Ph 02
- Driving Directions: Sandy Lake Rd, to Buckeye Blvd, home is located on left.
School Information
- Elem School District: Field LSD - 6703
- Midd School District: Field LSD - 6703
- High School District: Field LSD - 6703
Community
- Association: Yes
- Assoc. Name: Butternut Ridge HOA
- Assoc. Fees Include: Insurance, Maintenance Grounds, Reserve Fund
Heating & Cooling
- Central air: Yes
- Air Conditioning: Yes
- Cooling Type: Central Air
- Heating Type: Baseboard
Utilities
- Sewer: Public Sewer
- Water: Public
Structural Information
- Architectural Style: Colonial, Conventional, Traditional, Victorian
- Builder: Dutch Heritage
- Construction: HardiPlank Type
- Basement: Yes
- Basement Desc.: Full, Unfinished, Walk-Up Access
- Roof: Asphalt, Fiberglass
- Windows: Bay Window(s), Screens
- Stories/Levels: 2
- Square Feet: 2,186
- Living Area: 2,186 Sq. Ft.
- Finished Above Grnd: 2,146 Sq. Ft.
- Finished Below Grnd: 40 Sq. Ft.
- Year Built: 2003
- Year Built Source: Public Records
Additional Structures
- Other Structures: Shed(s)
Lot Features
- Lot Size (Acres): 0.394
- Lot Size: .394
- Lot Size Source: Assessor
- Lot Features: Dead End, Front Yard, Garden, Landscaped
Financial Considerations
- Association Fee: $100
- Assoc Fee Freq.: Annually
- Tax Amount: $5,238
- Tax Year: 2025
Disclosures and Reports
- Legal Description: BUTTERNUT RIDGE LOT 38 PHASE 2
- Disclosures/Rstr.: HOA Disclosure, Principal is Real Estate Licensed
- Property ID: 04-010-10-00-039-000
Listed by RE/MAX Trends Realty, Anna Graham
Sold by Keller Williams Chervenic Rlty, Kristin Berthiaume

Get Pre-Approved Today
Schools
Schools serving 2474 Buckeye Blvd
School District:Field Local School District
| Name | Grades | Distance |
|---|---|---|
Brimfield Elementary School 4170 State Route 43, Kent, OH 44240 | K-5 | 2.4 mi |
Field Middle School 1379 Saxe Road, Mogadore, OH 44260 | 6-9 | 4.2 mi |
Field High School 2900 State Route 43, Mogadore, OH 44260 | 9-12 | 4.2 mi |
Disclaimer:
School attendance boundaries provided by ATTOM Data Solutions and are for reference only. Contact the school directly to verify enrollment eligibility.
Price & Sales History for 2474 Buckeye Blvd
Date
Details
Price
Change
Source
8/21/2026
Sold
$400,000
2.56%
MLS
7/23/2026
Listed
$390,000
—
MLS
Disclaimer: Historical sales information is derived from public records provided by the county offices. Information is not guaranteed and should be independently verified.
2474 Buckeye Boulevard, Ravenna, OH 44266 (MLS# 5230026) is a Single Family property that was sold at $400,000 on August 21, 2026. Want to learn more about 2474 Buckeye Boulevard? Do you have questions about finding other Single Family real estate for sale in Ravenna? You can browse all Ravenna real estate or contact a Coldwell Banker agent to request more information.