This is a carousel with tiles that activate property listing cards. Use the previous and next buttons to navigate.
1/1
$245,000
This is a carousel with tiles that activate property listing cards. Use the previous and next buttons to navigate.
1/1
Property Description
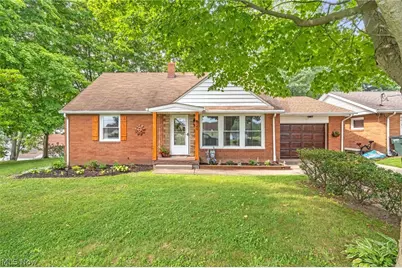
Welcome to 249 Liberty Street E... this charming home is situated on an oversized lot in the heart of East Canton. As you walk through the front door you will be welcomed by the spacious living room. The living room boasts both modern and classic features, original hardwood floor entry, coat closet, floor to ceiling windows, new carpet, and fresh paint. The kitchen has been tastefully updated with new cabinetry, granite countertops, flooring, light fixtures and provides access to the backyard oasis and oversized garage. Down the hall built-ins offer ample storage. Two great sized bedrooms feature new carpet, paint, light fixtures, as well as updated outlets and covers. The full updated bath offers a new vanity, flooring and fixtures finishing off the first floor. Upstairs two large bedrooms feature original hardwood floors, multiple closets, newer light fixtures, and fresh paint. The half bath boasts vintage charm with batten board walls, a new vanity with marble top and new toilet. The upstairs offers a flex area that could be used as an office, playroom, or reading nook. In the lower level you will find a spacious family room complete with a brick gas burning fireplace, built in shelving and newer lvp flooring. The game room provides additional living space perfect for entertaining. The utility side of the basement offers tons of storage, a laundry area with new wash tub as well as a private toilet and updated shower room. Outside you will fall in love with the parklike back yard. The patio has a privacy fence and offers access to the kitchen and garage. Perfect for outdoor parties and relaxing. Call your favorite agent today for a private showing. Updates 2026 include new flooring first floor and basement, added access to garage from kitchen, updated kitchen and baths, opened wall in basement and living room and added railing, basement windows,2017 vinyl replacement windows, gas furnace, central air conditioning, electrical and so much more!
Full Property Details
Full Property Details for 249 Liberty Street E
General
- Sold For: $245,000
- Taxes: $1,871 (2025)
- Status: Closed
- Type: Single Family
- Source: 505
- MLS ID: 5228973
- Added to Site: 87 day(s) ago
Interior
- Number of Rooms: 9
- Fireplace: Yes
- Number of Fireplaces: 1
- Fireplace(s): Gas
- Appliances: Dishwasher, Microwave, Range, Refrigerator, Water Softener
Rooms
Bathrooms
- Total Bathrooms: 3
- Full Bathrooms: 1
- Half Bathrooms: 2
- Main Floor Baths: 1
Bedrooms
- Total Bedrooms: 4
- Bedrooms Main: 2
Other Rooms
- Laundry: Electric Dryer Hookup, Gas Dryer Hookup, In Basement
Additional Information
- Security/Safety: Smoke Detector(s)
Exterior
- Exterior Features: Lighting
- Porch/Patio/Deck: Covered, Front Porch, Patio
Parking
- Garage: Yes
- Attached garage: Yes
- Garage Spaces: 1
- Parking Features: Additional Parking, Attached, Concrete, Direct Access, Driveway, Garage Faces Front, Garage, Garage Door Opener, Kitchen Level
Location
- County: Stark
- Township: Osnaburg Twp
- Driving Directions: Wood Street to Liberty E, property on left
School Information
- Elem School District: Osnaburg LSD - 7613
- Midd School District: Osnaburg LSD - 7613
- High School District: Osnaburg LSD - 7613
Heating & Cooling
- Central air: Yes
- Air Conditioning: Yes
- Cooling Type: Central Air
- Heating Type: Gas
Utilities
- Sewer: Public Sewer
- Water: Public
Structural Information
- Architectural Style: Cape Cod
- Construction: Aluminum Siding, Brick
- Basement: Yes
- Basement Desc.: Finished, Interior Entry, Concrete, Storage Space
- Roof: Asphalt, Fiberglass
- Windows: Double Pane Windows, Screens, Window Treatments
- Stories/Levels: 2
- Square Feet: 1,808
- Living Area: 1,808 Sq. Ft.
- Finished Above Grnd: 1,458 Sq. Ft.
- Finished Below Grnd: 350 Sq. Ft.
- Year Built: 1956
- Year Built Source: Public Records
- Property Condition: Updated/Remodeled
Additional Structures
- Other Structures: Garage(s)
Lot Features
- Property View: City, Trees/Woods
- Lot Size (Acres): 0.3817
- Lot Size: .3817
- Lot Size Source: Assessor
- Lot Dimensions: 125 x 133
- Lot Features: 1/2 Acre, City Lot, Flat, Front Yard, Gentle Sloping, Landscaped, Level, Wooded
- Fencing (Description): Back Yard, Partial, Privacy, Vinyl
Green Features
- Energy Efficient: Appliances, HVAC, Lighting, Windows
Financial Considerations
- Tax Amount: $1,871
- Tax Year: 2025
- Terms: Cash, Conventional, FHA, VA Loan
Disclosures and Reports
- Legal Description: 8 SE .37A
- Disclosures/Rstr.: Owner Is Listing Agent, Principal is Real Estate Licensed
- Property ID: 4001183
Listed by High Point Real Estate Group, Angie Hartong
Sold by Howard Hanna, William Garman

Get Pre-Approved Today
Schools
Schools serving 249 Liberty Street E
School District:Osnaburg Local School District
| Name | Grades | Distance |
|---|---|---|
East Canton Elementary School 310 Browning Court, East Canton, OH 44730 | PK-5 | 0.2 mi |
East Canton Middle School 310 Browning Court, East Canton, OH 44730 | 6-8 | 0.2 mi |
East Canton High School 310 Browning Court, East Canton, OH 44730 | 9-12 | 0.2 mi |
Disclaimer:
School attendance boundaries provided by ATTOM Data Solutions and are for reference only. Contact the school directly to verify enrollment eligibility.
Price & Sales History for 249 Liberty Street E
Date
Details
Price
Change
Source
8/27/2026
Sold
$245,000
0.04%
MLS
7/22/2026
Listed
$244,900
—
MLS
Disclaimer: Historical sales information is derived from public records provided by the county offices. Information is not guaranteed and should be independently verified.
249 Liberty Street E, East Canton, OH 44730 (MLS# 5228973) is a Single Family property that was sold at $245,000 on August 27, 2026. Want to learn more about 249 Liberty Street E? Do you have questions about finding other Single Family real estate for sale in East Canton? You can browse all East Canton real estate or contact a Coldwell Banker agent to request more information.