This is a carousel with tiles that activate property listing cards. Use the previous and next buttons to navigate.
1/43
$549,900
This is a carousel with tiles that activate property listing cards. Use the previous and next buttons to navigate.
1/43
Property Description
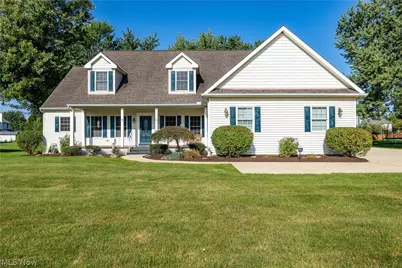
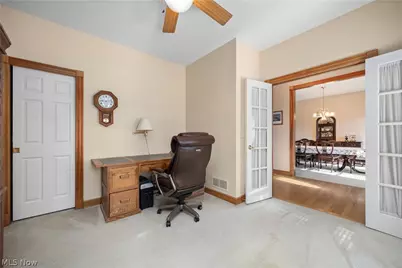
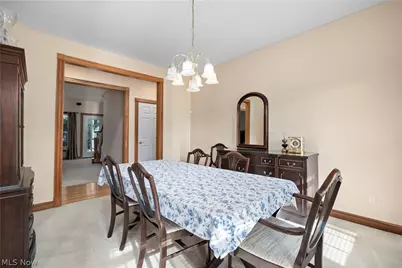
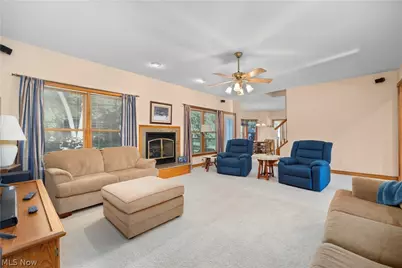
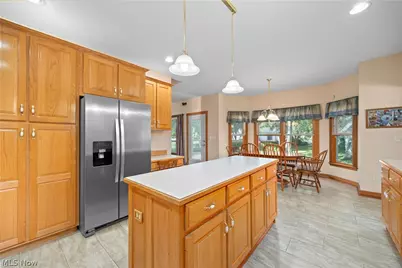
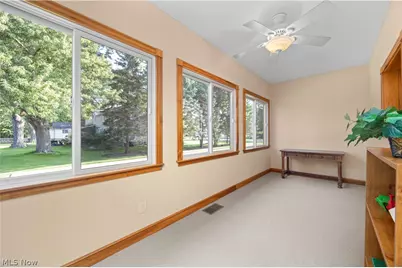
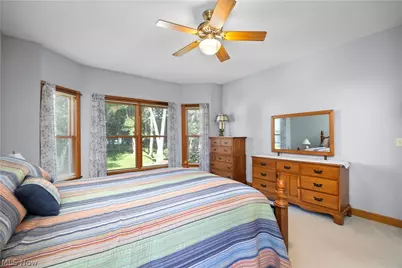
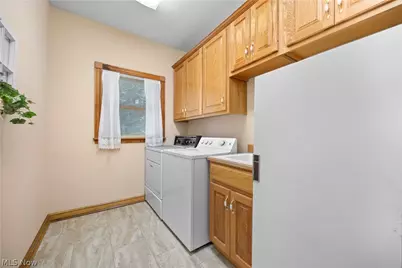
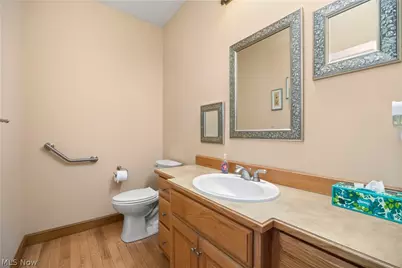
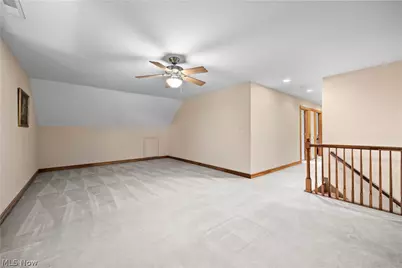
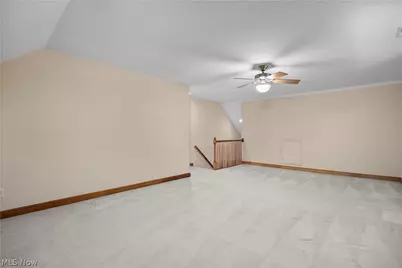
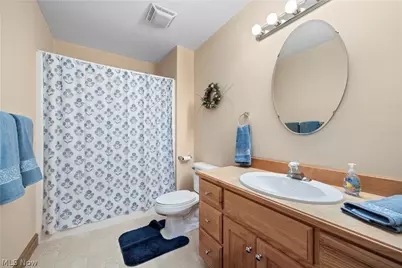
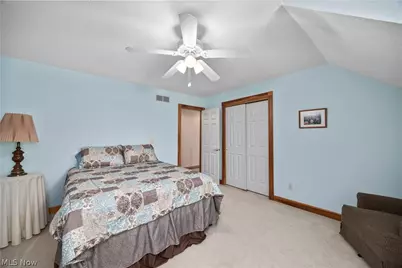
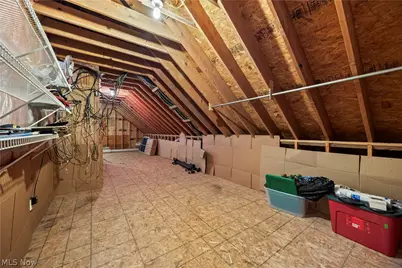
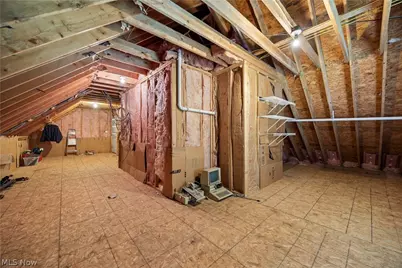
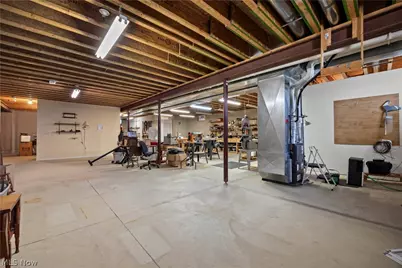
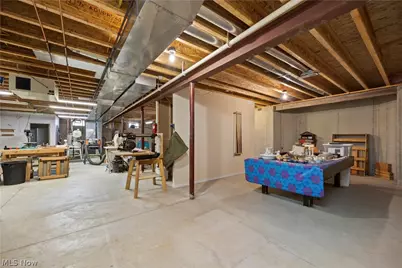
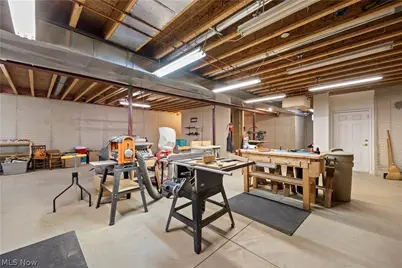
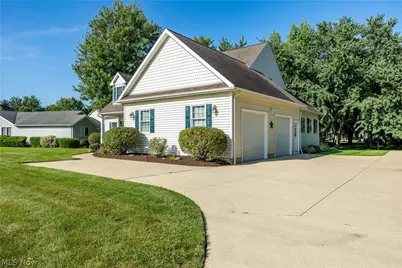
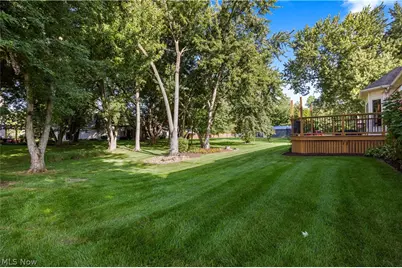
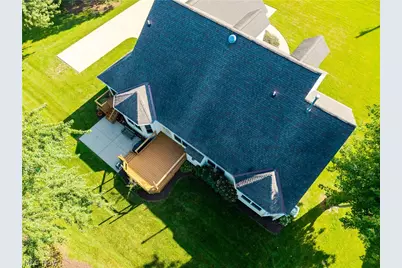
Impressive in both size and versatility, this 3 Bedroom, 4 Bath Cape Cod offers approximately 3,000 square feet of beautifully designed living space, plus an expansive 2,000+ square foot Full Basement. Situated on over Half an Acre, this exceptional home offers generous living spaces, incredible flexibility, and room to entertain, work, relax, and grow. A charming Front Porch stretching across much of the home's facade welcomes you into a gracious Foyer with Hardwood Floors. Flanking the entry are a Formal Dining Room and Private Office with French Doors. Continue into the spacious Living Room, where a Fireplace creates a warm and inviting focal point. At the heart of the home is an Eat-in Kitchen, complete with appliances and access to the Back Deck for easy indoor-outdoor entertaining. Just off the Kitchen, is a light-filled Flex Room offering endless possibilities as a 2nd Office, Playroom, Sitting Room, or Hobby Space. The sought-after First-Floor Primary Suite is a Private Retreat with a nice sized Bedroom, Walk-in Closet, and En-Suite Bath with separate Shower and Soaking Tub. A First-Floor Laundry Room and Half Bath complete the main level. Upstairs, an Impressive Open Loft provides additional living space, along with 2 Bedrooms and a Full Bath. Beyond the finished area, the second floor offers an Unfinished Space ready for another Bedroom, or exceptional Storage. With Soaring 10ft Ceilings, the Wide Open Full Basement is ready for your vision. It has a full bath and offers incredible potential for a Rec Room, Gym, Workshop, Theater, and more! The Basement has access from both inside the home and from the garage. Outside, enjoy over half an acre, the Deck and Patio, an Oversized Garage, and additional parking pads ideal for guests, multiple vehicles, or even an RV. With incredible Space, Storage, and Possibilities throughout, this Cape Cod is ready to impress. Schedule your Private Showing today!
Full Property Details
Full Property Details for 2520 Center Rd
General
- Price: $549,900
- Taxes: $6,261 (2025)
- Status: Active
- Type: Single Family
- Source: 505
- MLS ID: 5238958
- Updated: 8/24/2026
- Added to Site: 7 day(s) ago
Interior
- Number of Rooms: 10
- Interior Features: Ceiling Fan(s), Entrance Foyer, Eat-in Kitchen, Kitchen Island, Primary Downstairs, Natural Woodwork, Walk-In Closet(s)
- Fireplace: Yes
- Number of Fireplaces: 1
- Fireplace(s): Living Room, Gas
- Appliances: Dryer, Dishwasher, Microwave, Range, Refrigerator, Washer
Rooms
Bathrooms
- Total Bathrooms: 4
- Full Bathrooms: 3
- Half Bathrooms: 1
- Main Floor Baths: 2
Bedrooms
- Total Bedrooms: 3
- Bedrooms Main: 1
Other Rooms
- Laundry: Main Level, Laundry Room
Exterior
- Porch/Patio/Deck: Covered, Deck, Front Porch, Patio
Parking
- Garage: Yes
- Attached garage: Yes
- Garage Spaces: 2
- Parking Features: Attached, Concrete, Driveway, Garage, Garage Door Opener, Oversized, Parking Pad, Garage Faces Side
Location
- County: Lorain
- Township: Avon
- Subdivision: Eagle Creek Sub #1
- Driving Directions: SR 83 - South of Detroit Rd.
School Information
- Elem School District: Avon LSD - 4703
- Midd School District: Avon LSD - 4703
- High School District: Avon LSD - 4703
Heating & Cooling
- Central air: Yes
- Air Conditioning: Yes
- Cooling Type: Central Air
- Heating Type: Forced Air, Fireplace(s), Gas
Utilities
- Sewer: Public Sewer
- Water: Public
Structural Information
- Architectural Style: Cape Cod
- Construction: Vinyl Siding
- Basement: Yes
- Basement Desc.: Exterior Entry, Interior Entry
- Roof: Asphalt, Fiberglass
- Square Feet: 5,241
- Living Area: 5,241 Sq. Ft.
- Finished Above Grnd: 3,099 Sq. Ft.
- Finished Below Grnd: 2,142 Sq. Ft.
- Year Built: 2003
- Year Built Source: Public Records
Lot Features
- Lot Size (Acres): 0.56
- Lot Size: .56
- Lot Size Source: Assessor
- Lot Dimensions: 120 x 239
Financial Considerations
- Tax Amount: $6,261
- Tax Year: 2025
- Terms: Cash, Conventional, FHA, VA Loan
Disclosures and Reports
- Special Conditions: Estate
- Legal Description: EAGLE CREEK SUB #1 120.00 X 239.19 LOT # 1
- Property ID: 04-00-015-109-077
Listed by Russell Real Estate Services, Amy P Krall

Get Pre-Approved Today
Schools
Schools serving 2520 Center Rd
School District:Avon Local School District
| Name | Grades | Distance |
|---|---|---|
Avon Heritage South Elementary School 35575 Detroit Road, Avon, OH 44011 | 3-6 | 0.5 mi |
Avon Village Elementary School 3075 Stoney Ridge Road, Avon, OH 44011 | K- | 0.6 mi |
Avon East Elementary School 3100 Nagel Road, Avon, OH 44011 | 1-2 | 1.6 mi |
Avon Middle School 3445 Long Road, Avon, OH 44011 | 7-8 | 1.5 mi |
Avon High School 37545 Detroit Road, Avon, OH 44011 | 9-12 | 1 mi |
Disclaimer:
School attendance boundaries provided by ATTOM Data Solutions and are for reference only. Contact the school directly to verify enrollment eligibility.
Price & Sales History for 2520 Center Rd
Date
Details
Price
Change
Source
8/24/2026
Listed
$549,900
—
MLS
Disclaimer: Historical sales information is derived from public records provided by the county offices. Information is not guaranteed and should be independently verified.
Tax History
Tax History for 2520 Center Rd
Year
Property Taxes
Change
Tax Assessment
Change
2025
$5,992
-5%
$148,845
21%
2023
$6,292
—
$122,920
—
2021
$6,269
—
$122,920
—
2022
$6,256
7%
$122,920
13%
2020
$5,852
2%
$108,780
—
2019
$5,733
8%
$108,780
—
2018
$5,311
21%
$108,780
27%
2017
$4,378
-1%
$85,547
—
2016
$4,428
-1%
$85,547
—
2015
$4,472
1%
$85,547
—
2014
$4,435
-1%
$85,547
—
2013
$4,459
—
$85,547
—
Disclaimer: Historical tax information is derived from public records provided by the county offices. Information is not guaranteed and should be independently verified.
Estimate the Cost
Estimate the Cost for 2520 Center Rd
2520 Center Road, Avon, OH 44011 (MLS# 5238958) is a Single Family property with 3 bedrooms, 3 full bathrooms and 1 partial bathroom. 2520 Center Road is currently listed for $549,900 and was received on August 24, 2026. Want to learn more about 2520 Center Road? Do you have questions about finding other Single Family real estate for sale in Avon? You can browse all Avon real estate or contact a Coldwell Banker agent to request more information.