This is a carousel with tiles that activate property listing cards. Use the previous and next buttons to navigate.
1/1
$93,000
This is a carousel with tiles that activate property listing cards. Use the previous and next buttons to navigate.
1/1
Property Description
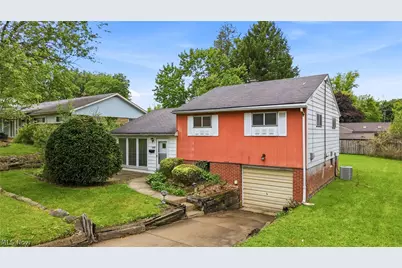
Here's your chance to own a classic mid-century gem and make it completely your own! Located on Youngstown's West side, this charming 3-bedroom home offers over 1,500 square feet of living space filled with character, space, and endless potential. A welcoming concrete front patio sets the tone as you arrive at the home. Step inside through the slate entryway and into a spacious living room with built-ins and dining area featuring newer vinyl windows, including three dramatic floor-to-ceiling windows that flood the space with natural light. A newer sliding glass door leads effortlessly to the large screened back porch- the perfect spot for morning coffee, quiet evenings, or entertaining while overlooking the large private backyard. Beneath the living room carpet, you'll find beautiful parquet wood floors just waiting to shine again. Upstairs, you'll find three generously sized bedrooms and a full bath. Hardwood floors are also believed to be underneath the bedroom carpeting (see closet floors), adding even more timeless character. The lower level adds even more living space with a retro-style rec room featuring built-in seating, plus a laundry area and plenty of storage. The walk-out lower level leads directly into the deep one-car garage. Major mechanical updates include a newer furnace and central air system installed in 2019. With great bones, authentic mid-century style, and a beautiful lot, this home is ready for its next chapter. Conveniently located close to restaurants, shopping, parks, and recreation, you'll love the balance of peaceful living and easy access to everything you need. Even better- it qualifies for the At Home in Youngstown Grant, offering $10,000 in down payment assistance plus up to $25,000 for updates and improvements. An incredible opportunity to build equity while creating the home you've always wanted!
Full Property Details
Full Property Details for 2534 Sierra Dr
General
- Sold For: $93,000
- Taxes: $1,722 (2025)
- Status: Closed
- Type: Single Family
- Source: 505
- MLS ID: 5210906
- Added to Site: 99 day(s) ago
Interior
- Number of Rooms: 6
Rooms
Bathrooms
- Total Bathrooms: 1
- Full Bathrooms: 1
Bedrooms
- Total Bedrooms: 3
Other Rooms
- Laundry: In Basement
Exterior
- Porch/Patio/Deck: Rear Porch, Enclosed, Front Porch, Patio, Porch
Parking
- Garage: Yes
- Garage Spaces: 1
- Parking Features: Driveway
Location
- County: Mahoning
- Township: Youngstown
- Subdivision: Sunset Knolls 01
- Driving Directions: Canfield Rd. to Baymar then right on Sierra. Home is on the right.
School Information
- Elem School District: Youngstown CSD - 5014
- Midd School District: Youngstown CSD - 5014
- High School District: Youngstown CSD - 5014
Heating & Cooling
- Central air: Yes
- Air Conditioning: Yes
- Cooling Type: Central Air, Ceiling Fan(s)
- Heating Type: Forced Air, Gas
Utilities
- Sewer: Public Sewer
- Water: Public
Structural Information
- Architectural Style: Split Level
- Construction: Aluminum Siding, Brick
- Basement: Yes
- Basement Desc.: Partially Finished
- Roof: Asphalt, Fiberglass
- Square Feet: 1,507
- Living Area: 1,507 Sq. Ft.
- Finished Above Grnd: 1,507 Sq. Ft.
- Year Built: 1957
- Year Built Source: Public Records
Lot Features
- Lot Size (Acres): 0.241
- Lot Size: .241
- Lot Size Source: Assessor
Financial Considerations
- Tax Amount: $1,722.16
- Tax Year: 2025
- Terms: Cash, Conventional, FHA, VA Loan
Disclosures and Reports
- Special Conditions: Estate
- Legal Description: LOT 58737 70 X 150 SIERRA DR
- Property ID: 53-150-0-107.00-0
Listed by Burgan Real Estate, Melissa Birmingham
Sold by Howard Hanna, Kimberly A Blasko

Get Pre-Approved Today
Schools
Schools serving 2534 Sierra Dr
School District:Youngstown City School District
| Name | Grades | Distance |
|---|---|---|
Kirkmere School 2851 Kirk Road, Youngstown, OH 44511 | PK-5 | 0.3 mi |
Chaney Middle at McGuffey 310 South Schenley Avenue, Youngstown, OH 44509 | 6-8 | 2.3 mi |
Chaney High School 731 South Hazelwood Avenue, Youngstown, OH 44509 | 9-12 | 2 mi |
Disclaimer:
School attendance boundaries provided by ATTOM Data Solutions and are for reference only. Contact the school directly to verify enrollment eligibility.
Price & Sales History for 2534 Sierra Dr
Date
Details
Price
Change
Source
6/10/2026
Sold
$93,000
-25.6%
MLS
5/21/2026
Listed
$125,000
—
MLS
Disclaimer: Historical sales information is derived from public records provided by the county offices. Information is not guaranteed and should be independently verified.
2534 Sierra Drive, Youngstown, OH 44511 (MLS# 5210906) is a Single Family property that was sold at $93,000 on June 10, 2026. Want to learn more about 2534 Sierra Drive? Do you have questions about finding other Single Family real estate for sale in Youngstown? You can browse all Youngstown real estate or contact a Coldwell Banker agent to request more information.