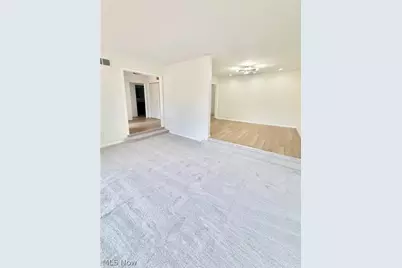
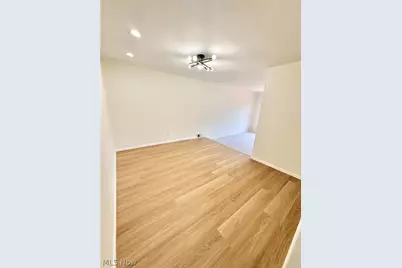
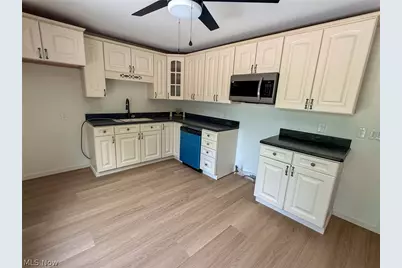
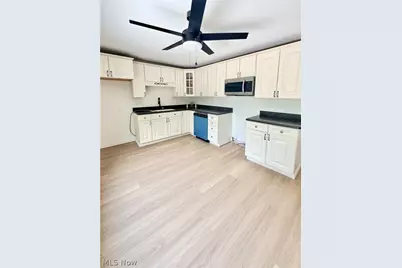
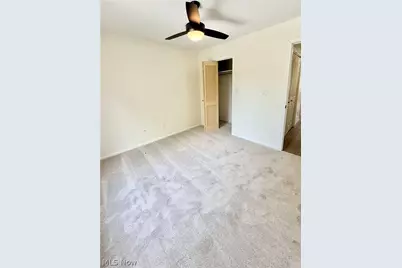
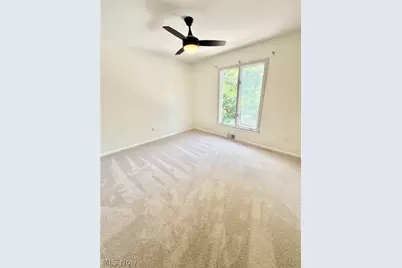
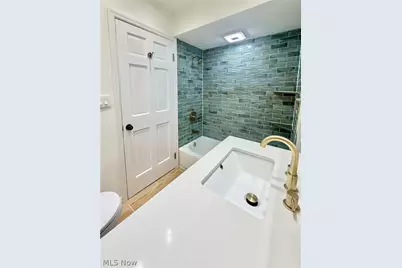
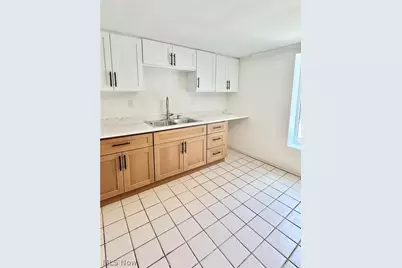
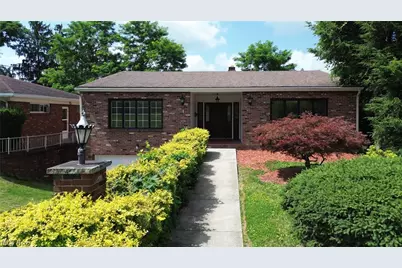
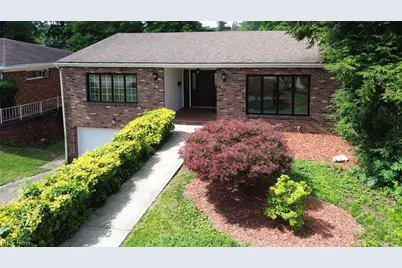
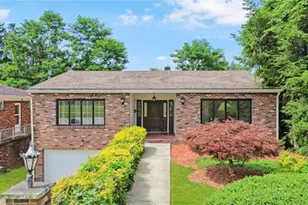
Full Property Details for 2536 Chestnut St
General
- Price: $204,900
- Taxes: $1,652 (2025)
- Status: Contingent
- Type: Single Family
- Source: 505
- MLS ID: 5225625
- Updated: 9/4/2026
- Added to Site: 68 day(s) ago
Interior
- Number of Rooms: 6
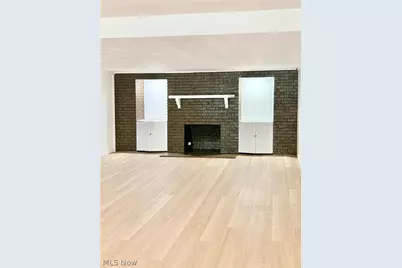
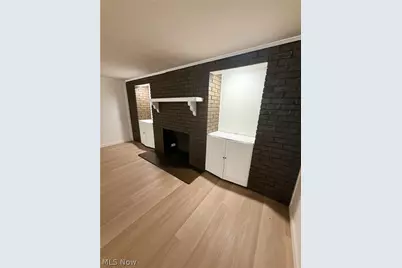
- Fireplace: Yes
- Number of Fireplaces: 1
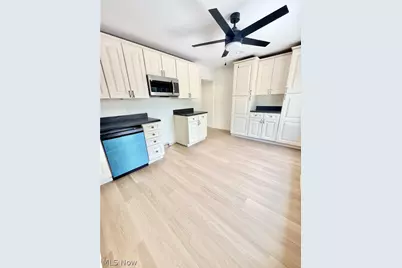
- Appliances: Dishwasher, Microwave
Rooms
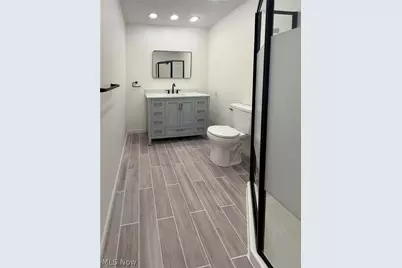
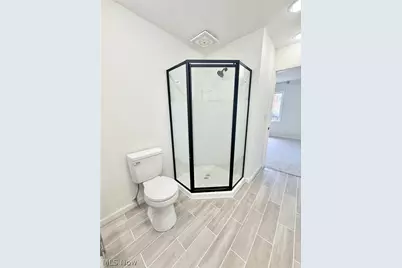
- Total Bathrooms: 3
- Full Bathrooms: 2
- Half Bathrooms: 1
- Main Floor Baths: 2
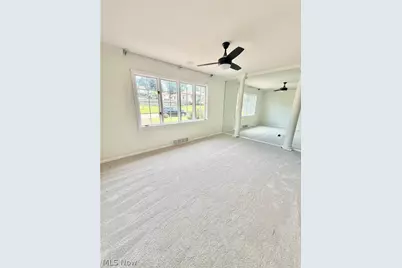
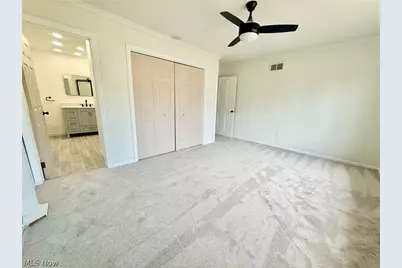
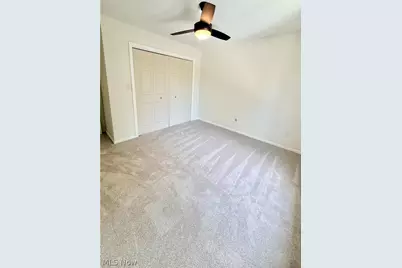
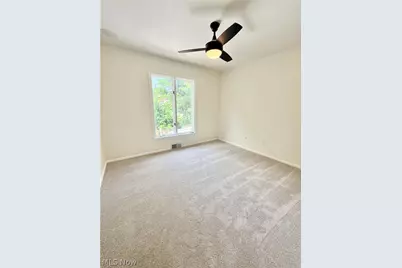
- Total Bedrooms: 3
- Bedrooms Main: 3
Additional Information
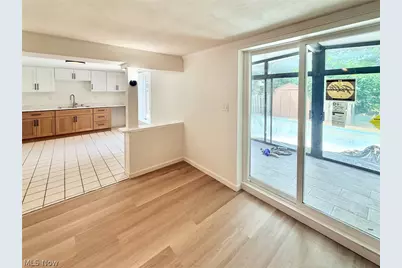
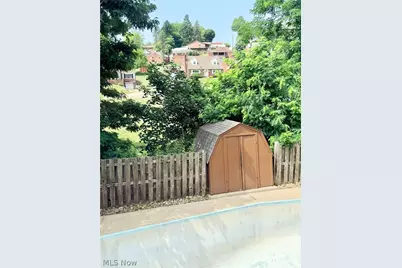
- Pool: Yes
- Private Pool: Yes
- Pool Description: In Ground
Exterior
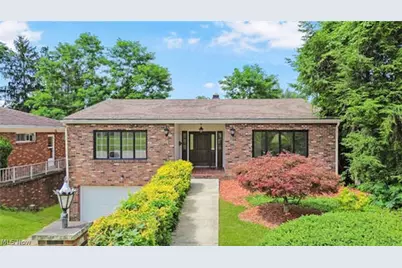
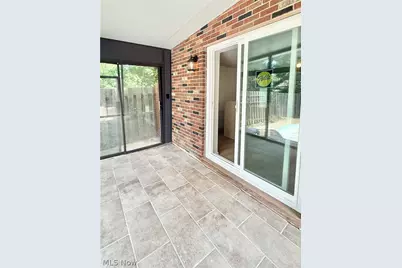
- Porch/Patio/Deck: Front Porch
Parking
- Garage: Yes
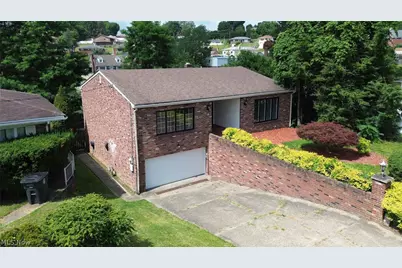
- Attached garage: Yes
- Garage Spaces: 2
- Parking Features: Attached, Concrete, Direct Access, Driveway, Garage, On Street
Location
- County: Jefferson
- Township: Steubenville
- Subdivision: Midler Sub
- Driving Directions: From Sunset, Turn onto Richland, Left onto Chestnut
School Information
- Elem School District: Steubenville CSD - 4104
- Midd School District: Steubenville CSD - 4104
- High School District: Steubenville CSD - 4104
Heating & Cooling
- Central air: Yes
- Air Conditioning: Yes
- Cooling Type: Central Air
- Heating Type: Forced Air, Gas
Utilities
- Sewer: Public Sewer
- Water: Public
Structural Information
- Architectural Style: Ranch
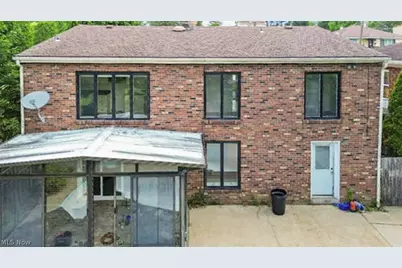
- Construction: Brick
- Basement: Yes
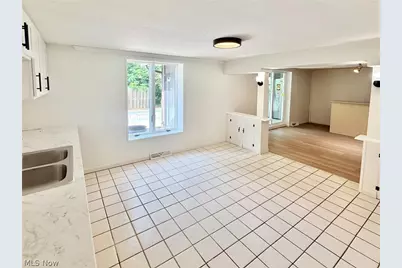
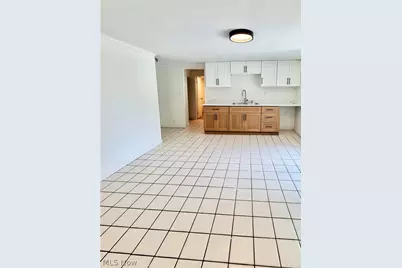
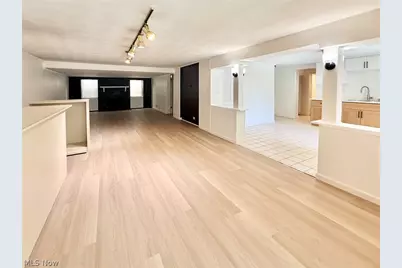
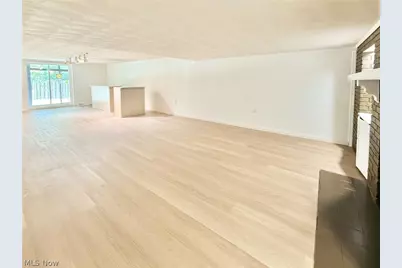
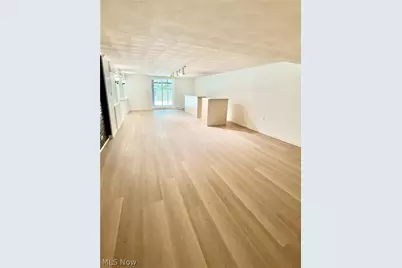
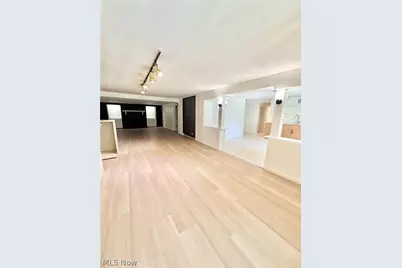
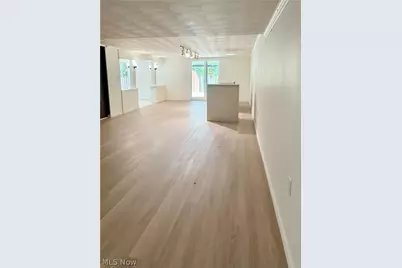
- Basement Desc.: Full, Finished
- Roof: Asphalt, Fiberglass
- Stories/Levels: 1
- Square Feet: 2,480
- Living Area: 2,480 Sq. Ft.
- Finished Above Grnd: 1,400 Sq. Ft.
- Finished Below Grnd: 1,080 Sq. Ft.
- Year Built: 1965
- Year Built Source: Assessor
Lot Features
- Lot Size (Acres): 0.16
- Lot Size: .16
- Lot Size Source: Assessor
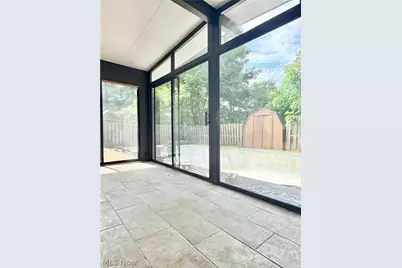
- Fencing (Description): Back Yard
Financial Considerations
- Tax Amount: $1,652
- Tax Year: 2025
- Terms: Cash, Conventional, FHA, VA Loan
Disclosures and Reports
- Special Conditions: Standard
- Legal Description: 10 MIDLERS 60X120 MAP-07-0700-18600
- Property ID: 07-07384-000
Listed by Cedar One Realty, Michael Randazzo and Cedar One Realty, Shannon Irvin