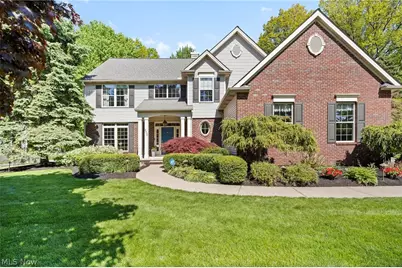
This is a carousel with tiles that activate property listing cards. Use the previous and next buttons to navigate.
1/1
$680,000
This is a carousel with tiles that activate property listing cards. Use the previous and next buttons to navigate.
1/1
Property Description
Beautifully updated home in Woodfield Estates, set on a large, private lot backing to dedicated green space. Step into a welcoming two-story foyer that opens to an elegant living and dining room, and a stunning family room with a gas fireplace. The recently remodeled chef's kitchen features soft close white cabinetry with under-mount lighting, quartz and granite countertops, dedicated beverage station, high-end stainless steel appliances- the range features industrial food warmer; seamlessly connecting to the family room for perfect entertaining flow. The first floor also includes hardwood floors, large windows, custom woodwork, neutral paint colors, a sliding glass door to the backyard, a convenient laundry room, and a nicely updated half bath. Upstairs, the primary suite is truly impressive-with a vaulted ceiling, hardwood flooring, walk-in closet and a spa-inspired ensuite boasting a freestanding tub, custom cabinets with quartz counters, Italian tiles, and a gorgeous walk-in shower. Three additional bedrooms and a full bath complete the second floor. The full basement with 9-foot ceilings offers great potential for finishing. Outside, enjoy a .4-acre park-like lot with a private fenced backyard, paver patio, and a three-car side-load garage with EV charger . Just blocks from Lake Erie, and minutes from shopping, dining, and highways. Located in Avon Lake's top-rated school district, close to parks and lakeside recreation. This move-in-ready home combines luxury, comfort, and location-schedule your private showing today!
Full Property Details
Full Property Details for 255 Williamsburg Dr
General
- Sold For: $680,000
- HOA FEE: $8/month
- HOA FEE FREQ.: Annually
- Taxes: $8,723 (2025)
- Status: Closed
- Type: Single Family
- Source: 505
- MLS ID: 5205631
- Added to Site: 62 day(s) ago
Interior
- Number of Rooms: 8
- Interior Features: Entrance Foyer, Kitchen Island, Soaking Tub, Walk-In Closet(s)
- Fireplace: Yes
- Number of Fireplaces: 1
- Fireplace(s): Great Room
- Appliances: Dishwasher, Disposal, Microwave, Range, Refrigerator
Rooms
Bathrooms
- Total Bathrooms: 3
- Full Bathrooms: 2
- Half Bathrooms: 1
- Main Floor Baths: 1
Bedrooms
- Total Bedrooms: 4
Other Rooms
- Laundry: Main Level
Exterior
- Exterior Features: Private Yard
- Porch/Patio/Deck: Patio
Parking
- Garage: Yes
- Garage Spaces: 3
- Parking Features: Concrete
Location
- County: Lorain
- Township: Avon Lake
- Subdivision: Woodfield Estates Sub #2
- Driving Directions: off Jaycox or Lear
School Information
- Elem School District: Avon Lake CSD - 4702
- Midd School District: Avon Lake CSD - 4702
- High School District: Avon Lake CSD - 4702
Community
- Association: Yes
- Assoc. Name: Woodfield Estates
- Assoc. Fees Include: Common Area Maintenance
Heating & Cooling
- Central air: Yes
- Air Conditioning: Yes
- Cooling Type: Central Air
- Heating Type: Forced Air, Gas
Utilities
- Sewer: Public Sewer
- Water: Public
Structural Information
- Architectural Style: Colonial
- Builder: Kopf
- Construction: Brick, Vinyl Siding
- Basement: Yes
- Basement Desc.: Full, Unfinished
- Roof: Asphalt, Fiberglass
- Stories/Levels: 2
- Square Feet: 2,502
- Living Area: 2,502 Sq. Ft.
- Finished Above Grnd: 2,502 Sq. Ft.
- Year Built: 1997
- Year Built Source: Public Records
Lot Features
- Lot Size (Acres): 0.4
- Lot Size: .4
- Lot Size Source: Public Records
- Lot Dimensions: 104 x 190
- Lot Features: Private, Wooded
- Fencing (Description): Partial
Financial Considerations
- Association Fee: $100
- Assoc Fee Freq.: Annually
- Tax Amount: $8,723
- Tax Year: 2025
- Terms: Cash, Conventional, VA Loan
Disclosures and Reports
- Legal Description: WOODFIELD ESTATES SUB #2 103.84 X 189.46
- Property ID: 04-00-019-144-301
Listed by Berkshire Hathaway HomeServices Professional Realty, Kim Kelly
Sold by RE/MAX Crossroads Properties, Patricia A Patterson

Get Pre-Approved Today
Schools
Schools serving 255 Williamsburg Dr
School District:Avon Lake City School District
| Name | Grades | Distance |
|---|---|---|
Erieview Elementary School 32630 Electric Boulevard, Avon Lake, OH 44012 | K-4 | 1.1 mi |
Troy Intermediate Elementary School 237 Belmar Boulevard, Avon Lake, OH 44012 | 5-6 | 2.4 mi |
Learwood Middle School 340 Lear Road, Avon Lake, OH 44012 | 7-8 | 0.5 mi |
Avon Lake High School 175 Avon Belden Road, Avon Lake, OH 44012 | 9-12 | 1.3 mi |
Disclaimer:
School attendance boundaries provided by ATTOM Data Solutions and are for reference only. Contact the school directly to verify enrollment eligibility.
Price & Sales History for 255 Williamsburg Dr
Date
Details
Price
Change
Source
6/22/2026
Sold
$680,000
8.8%
MLS
5/15/2026
Listed
$625,000
—
MLS
Disclaimer: Historical sales information is derived from public records provided by the county offices. Information is not guaranteed and should be independently verified.
255 Williamsburg Drive, Avon Lake, OH 44012 (MLS# 5205631) is a Single Family property that was sold at $680,000 on June 22, 2026. Want to learn more about 255 Williamsburg Drive? Do you have questions about finding other Single Family real estate for sale in Avon Lake? You can browse all Avon Lake real estate or contact a Coldwell Banker agent to request more information.