This is a carousel with tiles that activate property listing cards. Use the previous and next buttons to navigate.
1/1
$700,000
This is a carousel with tiles that activate property listing cards. Use the previous and next buttons to navigate.
1/1
Property Description
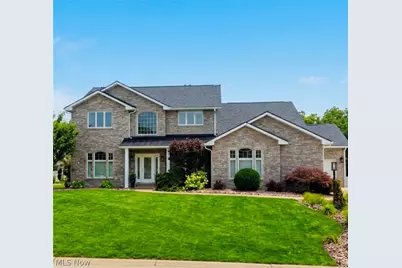
Welcome to 260 Anthony Dr. This distinguished, luxury, two-story brick residence is premierly situated just before the cul-de-sac in the highly desirable Rolling Acres subdivision. From the moment you arrive, the professionally landscaped property boasts curb appeal, anchored by the custom stone columns framing the driveway entrance. Step through the front door into a soaring, two-story foyer designed to make a memorable first impression. The focal point is a majestic, newly updated, custom cherry wooded staircase with classic wrought-iron balusters. Gleaming high-gloss porcelain tile reflects the natural light, stretching throughout the hallway to create a bright, seamless flow. The sophisticated French Doors open to the private den or office. A half bath is also located in the foyer leading to the eat-in kitchen. The first floor also boasts a formal living & dining room area. Thick luxurious wall to wall carpeting make this space cozy yet refined. The beautifully textured 9' ceilings also feature stunning artistry with crown molding in the dining area. Next, the HEART of the home is the open concept kitchen, dining and family room. Premier granite counters, Custom high-end cabinetry, modern appliances, and gorgeous hardwood-style flooring are featured. flowing into the eat-in dining area and connecting to the expansive family room featuring 10' ceilings and double-sided fireplace. This focal point is a masterclass in texture and design, blending rustic warmth with polished elegance. Double doors open to the sun room with gorgeous views of the back decks and pool. Walk out into the backyard OASIS, with pool, covered patio, fire pit, outdoor dining area and even a pickle ball court! 2nd Floor features 3 full baths, and 4 bedrooms. The master bedroom/en-suite reveal sophistication and comfort, featuring vaulted ceilings, custom walk-in rain shower with body jets, large soaking tub, dual vanities, and walk in closet. Rec Room also has a full bath and walk out access.
Full Property Details
Full Property Details for 260 Anthony Dr
General
- Sold For: $700,000
- Taxes: $6,267 (2025)
- Status: Closed
- Type: Single Family
- Source: 505
- MLS ID: 5228180
- Added to Site: 112 day(s) ago
Interior
- Number of Rooms: 11
- Interior Features: Ceiling Fan(s), Crown Molding, Cathedral Ceiling(s), Entrance Foyer, Eat-in Kitchen, Granite Counters, High Ceilings, High Speed Internet, Kitchen Island, Open Floorplan, Pantry, Recessed Lighting, Soaking Tub, Vaulted Ceiling(s), Walk-In Closet(s)
- Fireplace: Yes
- Number of Fireplaces: 2
- Fireplace(s): Double Sided, Gas Log
- Appliances: Cooktop, Dryer, Dishwasher, Disposal, Humidifier, Microwave, Range, Refrigerator, Washer
Rooms
Bathrooms
- Total Bathrooms: 5
- Full Bathrooms: 4
- Half Bathrooms: 1
- Main Floor Baths: 1
Bedrooms
- Total Bedrooms: 4
Other Rooms
- Laundry: Main Level, Laundry Tub, Sink
Additional Information
- Pool: Yes
- Private Pool: Yes
- Pool Description: Diving Board, Fenced, Electric Heat, Heated, In Ground, Pool Cover, Pool/Spa Combo, Liner
- Security/Safety: Security System, Smoke Detector(s)
Exterior
- Exterior Features: Basketball Court, Fire Pit, Lighting, Private Yard
- Porch/Patio/Deck: Rear Porch, Covered, Deck, Front Porch
Parking
- Garage: Yes
- Attached garage: Yes
- Garage Spaces: 3
- Parking Features: Additional Parking, Attached, Concrete, Driveway, Garage
Location
- County: Jefferson
- Township: Cross Creek Twp
- Driving Directions: Bantam Ridge Rd to Ward Dr., Ward Dr. turns into Anthony Dr
School Information
- Elem School District: Indian Creek LSD - 4103
- Midd School District: Indian Creek LSD - 4103
- High School District: Indian Creek LSD - 4103
Heating & Cooling
- Central air: Yes
- Air Conditioning: Yes
- Cooling Type: Central Air
- Heating Type: Forced Air, Gas
Utilities
- Sewer: Public Sewer
- Water: Public
Structural Information
- Architectural Style: Traditional
- Construction: Brick, Block
- Basement: Yes
- Basement Desc.: Full, Finished, Walk-Out Access
- Roof: Shingle
- Stories/Levels: 2
- Square Feet: 3,740
- Living Area: 3,740 Sq. Ft.
- Finished Above Grnd: 2,940 Sq. Ft.
- Finished Below Grnd: 800 Sq. Ft.
- Year Built: 2000
- Year Built Source: Builder
Lot Features
- Property View: Neighborhood, Trees/Woods
- Lot Size (Acres): 0.32
- Lot Size: .32
- Lot Size Source: Assessor
- Lot Features: Flat, Landscaped, Level
- Fencing (Description): Back Yard, Chain Link, Privacy, Vinyl
Financial Considerations
- Tax Amount: $6,267
- Tax Year: 2025
Disclosures and Reports
- Legal Description: 51 ROLLING AC PHASE 2 100.04X150 IRR MAP03-29C-55K
- Property ID: 03-20023-000
Listed by Cedar One Realty, Robert Shoemaker
Sold by Cedar One Realty, Shannon Irvin
Get Pre-Approved Today
Schools
Schools serving 260 Anthony Dr
School District:Indian Creek Local School District
| Name | Grades | Distance |
|---|---|---|
Cross Creek Elementary 587 Bantam Ridge Rd, Wintersville, OH 43953 | PK-4 | 0.8 mi |
Indian Creek Junior High School 2379 Wilson Avenue, Mingo Junction, OH 43938 | 7-8 | 5.6 mi |
Indian Creek High School 200 Park Drive, Wintersville, OH 43953 | 9-12 | 1.9 mi |
Disclaimer:
School attendance boundaries provided by ATTOM Data Solutions and are for reference only. Contact the school directly to verify enrollment eligibility.
Price & Sales History for 260 Anthony Dr
Date
Details
Price
Change
Source
9/23/2026
Sold
$700,000
-11.39%
MLS
7/17/2026
Listed
$790,000
—
MLS
Disclaimer: Historical sales information is derived from public records provided by the county offices. Information is not guaranteed and should be independently verified.
260 Anthony Drive, Wintersville, OH 43953 (MLS# 5228180) is a Single Family property that was sold at $700,000 on September 23, 2026. Want to learn more about 260 Anthony Drive? Do you have questions about finding other Single Family real estate for sale in Wintersville? You can browse all Wintersville real estate or contact a Coldwell Banker agent to request more information.