This is a carousel with tiles that activate property listing cards. Use the previous and next buttons to navigate.
1/1
$250,000
This is a carousel with tiles that activate property listing cards. Use the previous and next buttons to navigate.
1/1
Property Description
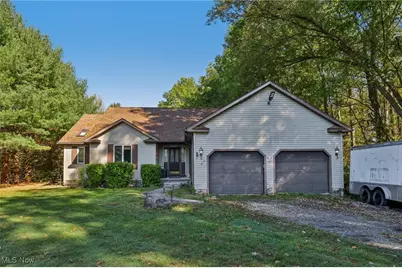
Welcome to this sprawling ranch with tons of space, comfort, and country charm! This home offers room for a large or growing family, featuring 6 total bedrooms - 3 on the main level and 3 more in the fully finished basement - along with 3 full bathrooms (2 upstairs and 1 downstairs)! Step inside to find new Pergo flooring throughout the living room, bedroom, and master suite. The inviting living room boasts a nice wood-burning fireplace, while the formal dining room and eat-in kitchen make entertaining a breeze. The laundry room is conveniently located right off the kitchen, and all appliances stay - including the washer, dryer, basement refrigerator, and gazebo refrigerator! The spacious master suite features double doors leading to the master bathroom and a sliding exterior door that opens to the backyard. The forced electric air heat system (new within the past year) and electric baseboard heat (individually zoned), and a pellet stove with fan ensure warm and cozy comfort in the colder months! The finished basement offers tons of additional living space, perfect for guests, hobbies, or a rec room. Outside, enjoy 1 acre of property with a farm-fenced in backyard, fire pit, and dog ramp off the deck for your furry friends. The incredible 15x18 gazebo with bar area features rope lights, solar lighting, a ceiling fan, water feature, and full patio setup - all included! The oversized 24x24 garage with a 7' door provides plenty of space for vehicles and storage. Additional updates per the seller include a new sump pump and new septic aeration pump (1 year ago). The well water offers a UV lighting system to help keep water purified. This home truly offers it all - space, functionality, and modern comfort in a peaceful setting. Don't miss your opportunity to make this one-of-a-kind property your forever home!
Full Property Details
Full Property Details for 2601 Hague Rd
General
- Sold For: $250,000
- Taxes: $2,875 (2024)
- Status: Closed
- Type: Single Family
- Source: 505
- MLS ID: 5164556
- Added to Site: 272 day(s) ago
Interior
- Number of Rooms: 5
- Interior Features: Chandelier, Cathedral Ceiling(s), Eat-in Kitchen, High Ceilings, Pantry, Storage, Walk-In Closet(s)
- Fireplace: Yes
- Number of Fireplaces: 1
- Fireplace(s): Pellet Stove, Wood Burning
- Appliances: Dryer, Dishwasher, Range, Refrigerator, Washer
Rooms
Bathrooms
- Total Bathrooms: 3
- Full Bathrooms: 3
- Main Floor Baths: 2
Bedrooms
- Total Bedrooms: 3
- Bedrooms Main: 3
Other Rooms
- Laundry: In Hall, Main Level
Additional Information
- Security/Safety: Smoke Detector(s)
Exterior
- Exterior Features: Fire Pit, Outdoor Kitchen, Private Yard
- Porch/Patio/Deck: Deck
Parking
- Garage: Yes
- Attached garage: Yes
- Garage Spaces: 2
- Parking Features: Attached, Driveway, Electricity, Garage
Location
- County: Ashtabula
- Township: Orwell Twp
- Subdivision: Orwell Sec 07
- Driving Directions: Rt. 322 and Rt. 45 (Orwell Village) go north on Rt. 45 approx. 1 mile. Turn East on Hague. House is on the North side, just East of Staley Road.
School Information
- Elem School District: Grand Valley LSD - 405
- Midd School District: Grand Valley LSD - 405
- High School District: Grand Valley LSD - 405
Heating & Cooling
- Cooling Type: None
- Heating Type: Baseboard, Electric, Forced Air, Pellet Stove
Utilities
- Sewer: Septic Tank
- Water: Well
- Well: Yes
Structural Information
- Architectural Style: Ranch
- Construction: Concrete, Vinyl Siding, Wood Siding
- Basement: Yes
- Basement Desc.: Full, Finished, Storage Space, Sump Pump
- Roof: Asphalt, Fiberglass
- Windows: Double Pane Windows
- Stories/Levels: 1
- Square Feet: 1,729
- Living Area: 1,729 Sq. Ft.
- Finished Above Grnd: 1,729 Sq. Ft.
- Year Built: 1998
- Year Built Source: Public Records
Additional Structures
- Other Structures: Shed(s)
Lot Features
- Lot Size (Acres): 1.06
- Lot Size: 1.06
- Lot Size Source: Assessor
- Lot Features: Secluded, Wooded
- Fencing (Description): Fenced
Financial Considerations
- Tax Amount: $2,875
- Tax Year: 2024
- Terms: Cash, Conventional, FHA, USDA Loan, VA Loan
Disclosures and Reports
- Legal Description: SEC 7
- Disclosures/Rstr.: Principal is Real Estate Licensed
- Property ID: 380070003000
Listed by CENTURY 21 Asa Cox Homes, Cassandra M Cox Soto Estrada and CENTURY 21 Asa Cox Homes, Cody Goodman
Sold by RE/MAX Edge Realty, John D Merriman

Get Pre-Approved Today
Schools
Schools serving 2601 Hague Rd
School District:Grand Valley Local School District
| Name | Grades | Distance |
|---|---|---|
Grand Valley Middle School 111 Grand Valley Avenue, Orwell, OH 44076 | 6-8 | 1.6 mi |
Grand Valley Elementary School 111 Grand Valley Avenue, Orwell, OH 44076 | K-5 | 1.6 mi |
Grand Valley High School 111 Grand Valley Avenue, Orwell, OH 44076 | 9-12 | 1.6 mi |
Disclaimer:
School attendance boundaries provided by ATTOM Data Solutions and are for reference only. Contact the school directly to verify enrollment eligibility.
Price & Sales History for 2601 Hague Rd
Date
Details
Price
Change
Source
4/06/2026
Sold
$250,000
-2.15%
MLS
2/23/2026
Price Reduced
$255,500
-3.55%
MLS
2/03/2026
Price Reduced
$264,900
-3.99%
MLS
1/16/2026
Price Reduced
$275,900
-1.43%
MLS
1/07/2026
Price Reduced
$279,900
-2.1%
MLS
11/25/2025
Price Reduced
$285,900
-4.35%
MLS
11/22/2025
Price Reduced
$298,900
-1.65%
MLS
11/14/2025
Price Reduced
$303,900
-1.94%
MLS
11/06/2025
Price Reduced
$309,900
-1.59%
MLS
10/15/2025
Listed
$314,900
—
MLS
Disclaimer: Historical sales information is derived from public records provided by the county offices. Information is not guaranteed and should be independently verified.
2601 Hague Road, Orwell, OH 44076 (MLS# 5164556) is a Single Family property that was sold at $250,000 on April 06, 2026. Want to learn more about 2601 Hague Road? Do you have questions about finding other Single Family real estate for sale in Orwell? You can browse all Orwell real estate or contact a Coldwell Banker agent to request more information.