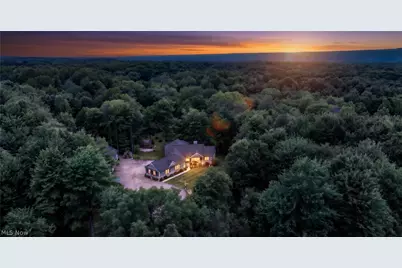
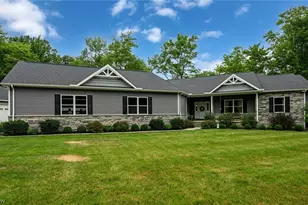
Full Property Details for 2625 Boston Mills Rd
General
- Price: $1,299,000
- Taxes: $11,618 (2025)
- Status: Active
- Type: Single Family
- Source: 505
- MLS ID: 5228477
- Updated: 10/1/2026
- Added to Site: 92 day(s) ago
Interior
- Number of Rooms: 6
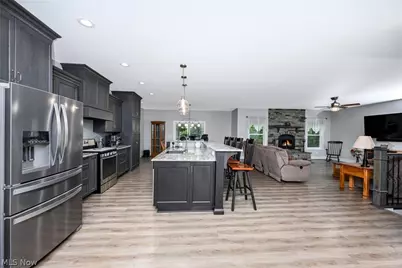
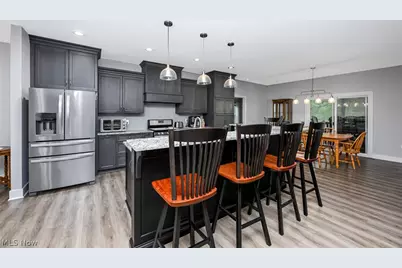
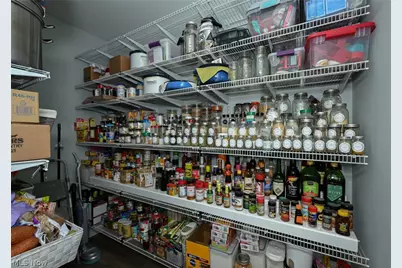
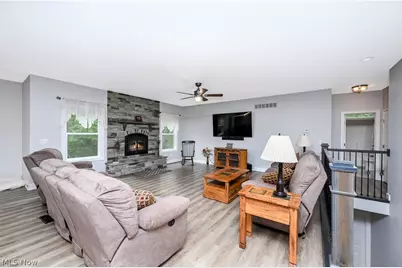
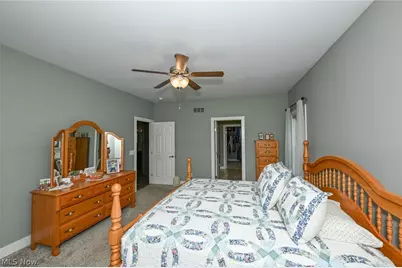
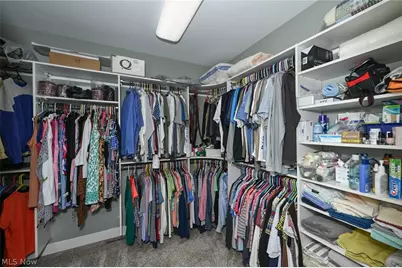
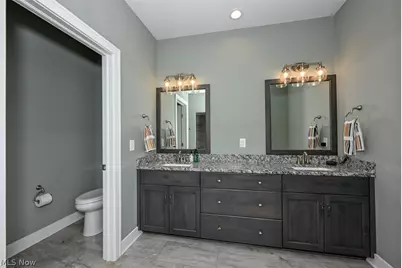
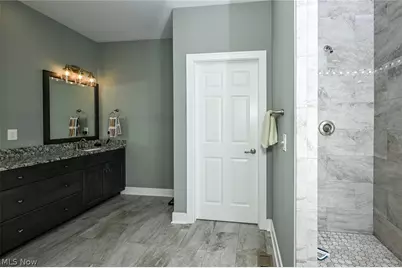
- Interior Features: Breakfast Bar, Built-in Features, Double Vanity, Eat-in Kitchen, Granite Counters, Kitchen Island, Primary Downstairs, Open Floorplan, Pantry, Recessed Lighting, Walk-In Closet(s), Air Filtration
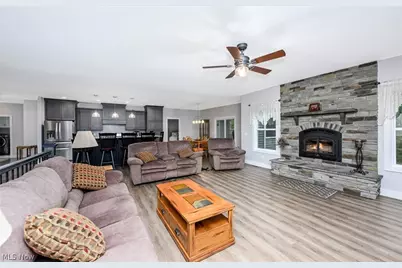
- Fireplace: Yes
- Number of Fireplaces: 1
- Fireplace(s): Blower Fan, Glass Doors, Great Room, Wood Burning
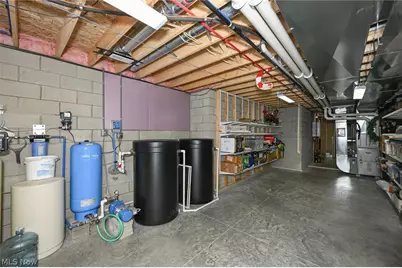
- Appliances: Dryer, Dishwasher, Disposal, Range, Refrigerator, Water Softener, Washer
Rooms
- Total Bathrooms: 3
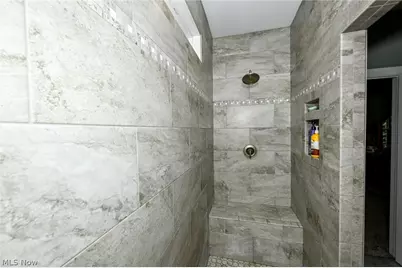
- Full Bathrooms: 2
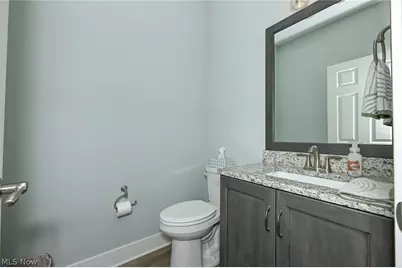
- Half Bathrooms: 1
- Main Floor Baths: 3
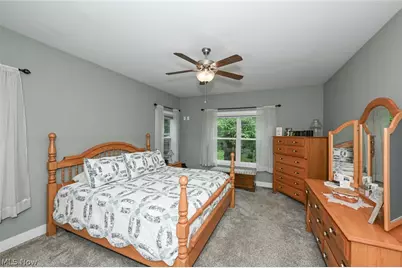
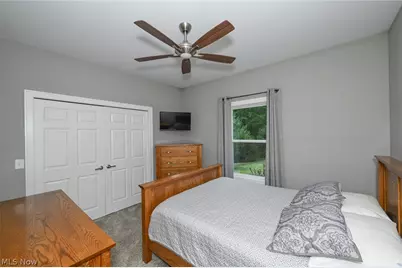
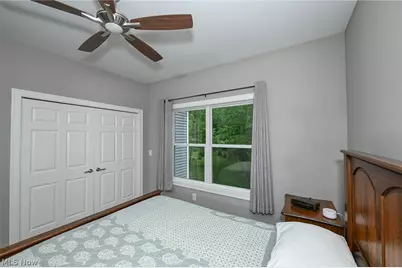
- Total Bedrooms: 3
- Bedrooms Main: 3
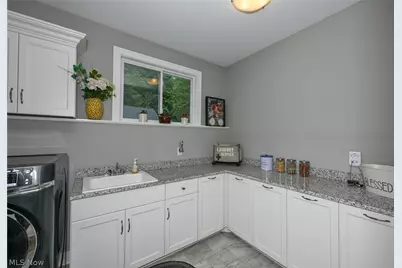
- Laundry: Main Level, Laundry Room
Additional Information
- Security/Safety: Smoke Detector(s)
- Equipment: Air Purifier
Exterior
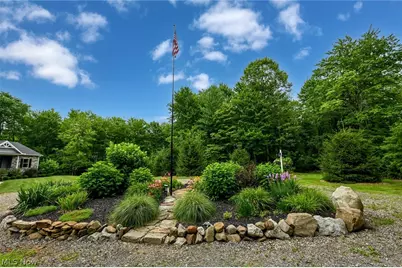
- Exterior Features: Dog Run, Garden
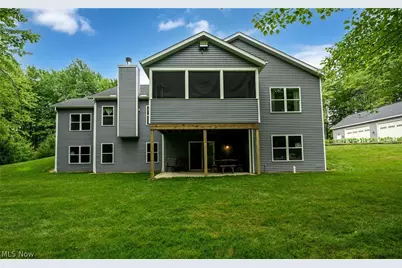
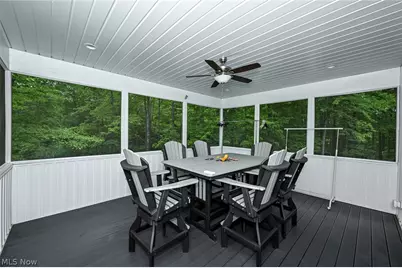
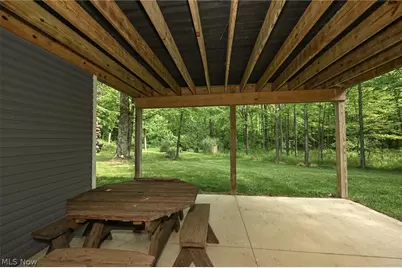
- Porch/Patio/Deck: Enclosed, Patio, Porch, Screened
Parking
- Garage: Yes
- Attached garage: Yes
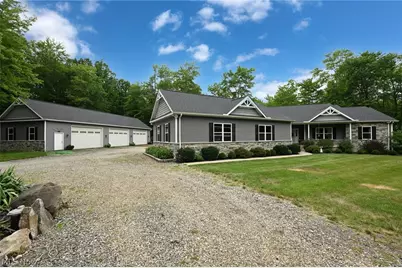
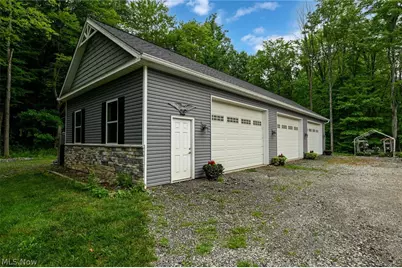
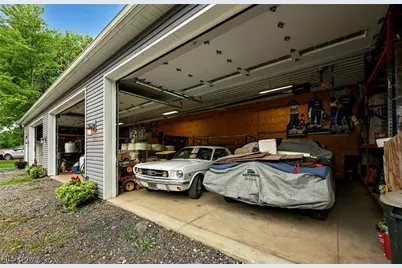
- Garage Spaces: 9
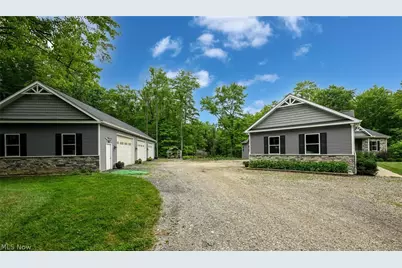
- Parking Features: Attached, Drain, Detached, Electricity, Garage, Garage Door Opener, Heated Garage, Kitchen Level, Oversized, Garage Faces Rear, Workshop in Garage, Water Available
Location
- County: Summit
- Township: Richfield Twp
- Subdivision: Connecticut Western Reserve
- Driving Directions: In Richfield Twp but use Brecksville (mailing address) for GPS coordinates. I-271 to S.R. 21 to Boston Mills. There is no sign, the address is marked.
School Information
- Elem School District: Revere LSD - 7712
- Midd School District: Revere LSD - 7712
- High School District: Revere LSD - 7712
Heating & Cooling
- Central air: Yes
- Air Conditioning: Yes
- Cooling Type: Central Air, Ceiling Fan(s)
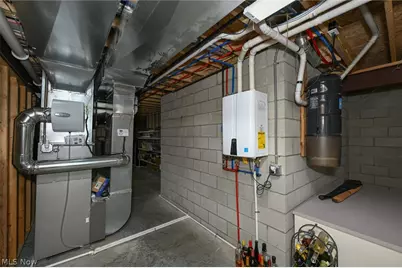
- Heating Type: Forced Air, Fireplace(s), Gas
Utilities
- Sewer: Septic Tank
- Water: Well
- Well: Yes
Structural Information
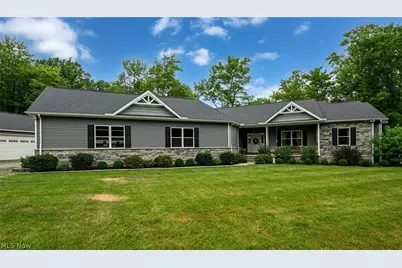
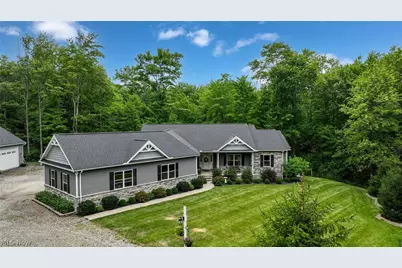
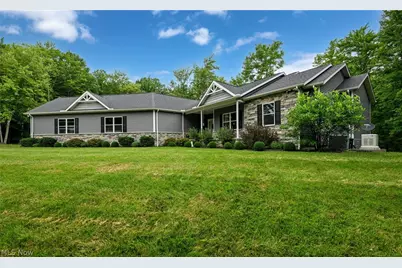
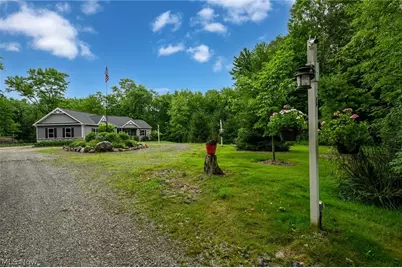
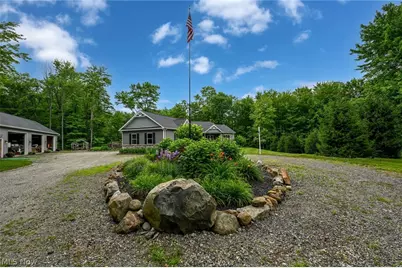
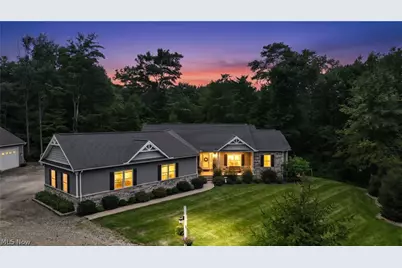
- Architectural Style: Ranch
- Construction: Attic/Crawl Hatchway(s) Insulated, Block, Frame, Stone Veneer, Vinyl Siding
- Basement: Yes
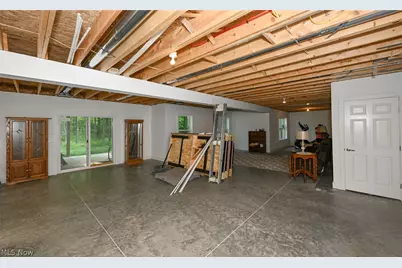
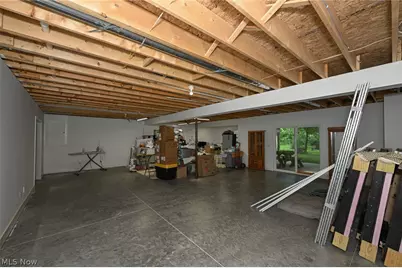
- Basement Desc.: Full, Partially Finished, Bath/Stubbed, Walk-Out Access
- Roof: Asphalt, Fiberglass
- Stories/Levels: 1
- Square Feet: 3,839
- Living Area: 3,839 Sq. Ft.
- Finished Above Grnd: 2,439 Sq. Ft.
- Finished Below Grnd: 1,400 Sq. Ft.
- Year Built: 2017
- Year Built Source: Public Records
Additional Structures
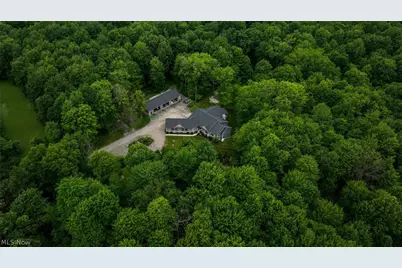
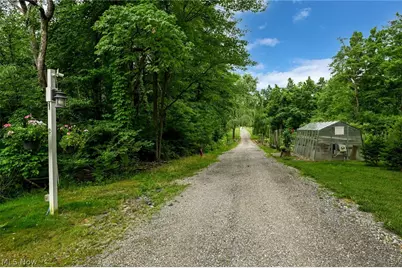
- Other Structures: Kennel/Dog Run, Garage(s), Greenhouse
Lot Features
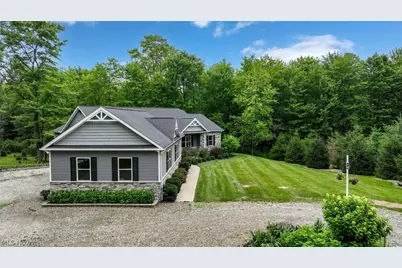
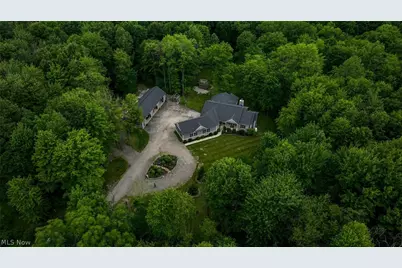
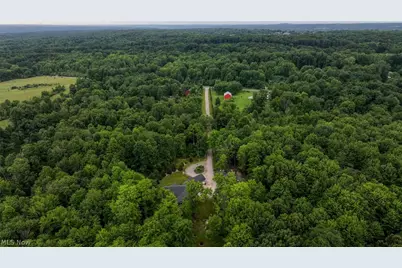
- Lot Size (Acres): 7.63
- Lot Size: 7.63
- Lot Size Source: Assessor
Financial Considerations
- Tax Amount: $11,618
- Tax Year: 2025
Disclosures and Reports
- Special Conditions: Standard
- Legal Description: SV-TR 5 LOT 4 N OF BOSTON MILLS RD 55.15 FT FRT
- Property ID: 4801834
Listed by ProEdge Realty, LLC., Lynda M Bowers