This is a carousel with tiles that activate property listing cards. Use the previous and next buttons to navigate.
1/1
$1,297,720
This is a carousel with tiles that activate property listing cards. Use the previous and next buttons to navigate.
1/1
Property Description
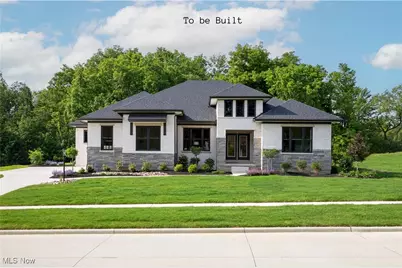
This stunning Bedford Ranch plan by Drees Homes perfectly blends modern design with functional living. A grand 8-foot double front door welcomes you into a warm, open foyer with soaring 10-foot ceilings. The space flows effortlessly into a vaulted, beamed family room that offers exceptional views of the private, tree-lined backyard. An expansive covered porch stretches across the back of the home-ideal for hosting gatherings, summer BBQs, or simply relaxing outdoors. Designed with the chef in mind, the gourmet kitchen features top-of-the-line appliances, an oversized island, and upgraded cabinetry. Each bedroom offers the luxury of a private en-suite bath, providing comfort and privacy for family and guests alike. The finished lower-level rec room is the perfect hangout for weekend football games, movie marathons, and game nights. To be built Photo for illustration purposes.
Full Property Details
Full Property Details for 2633 Prairie Ln
General
- Sold For: $1,297,720
- HOA FEE: $83/month
- HOA FEE FREQ.: Annually
- Taxes: (2024)
- Status: Closed
- Type: Single Family
- Source: 505
- MLS ID: 5143613
- Added to Site: 224 day(s) ago
Interior
- Interior Features: Beamed Ceilings, Built-in Features, Double Vanity, High Ceilings, Kitchen Island, Primary Downstairs, Open Floorplan, Pantry, Stone Counters, Recessed Lighting, Sound System, Smart Thermostat, Walk-In Closet(s), Wired for Sound
- Fireplace: Yes
- Number of Fireplaces: 2
- Fireplace(s): Family Room, Outside
- Appliances: Dishwasher, Microwave, Range
Rooms
Bathrooms
- Total Bathrooms: 4
- Full Bathrooms: 3
- Half Bathrooms: 1
- Main Floor Baths: 4
Bedrooms
- Total Bedrooms: 3
- Bedrooms Main: 3
Additional Information
- Security/Safety: Carbon Monoxide Detector(s), Smoke Detector(s)
Exterior
- Porch/Patio/Deck: Covered, Front Porch, Porch
Parking
- Garage: Yes
- Attached garage: Yes
- Garage Spaces: 4
- Parking Features: Attached, Garage, Garage Faces Side
Location
- County: Medina
- Township: Hinckley Twp
- Subdivision: Prarie Visa
- Driving Directions: Hinckley
School Information
- Elem School District: Highland LSD Medina- 5205
- Midd School District: Highland LSD Medina- 5205
- High School District: Highland LSD Medina- 5205
Community
- Association: Yes
- Assoc. Name: Prarie vista
Heating & Cooling
- Central air: Yes
- Air Conditioning: Yes
- Cooling Type: Central Air
- Heating Type: Forced Air
Utilities
- Sewer: Public Sewer
- Water: Public
Structural Information
- Architectural Style: Ranch
- Construction: Stone Veneer, Vinyl Siding
- Basement: Yes
- Basement Desc.: Full, Finished
- Roof: Asphalt, Fiberglass
- Stories/Levels: 1
- Square Feet: 4,152
- Living Area: 4,152 Sq. Ft.
- Finished Above Grnd: 3,113 Sq. Ft.
- Finished Below Grnd: 1,039 Sq. Ft.
- Year Built Source: Builder
- Property Condition: To Be Built
Lot Features
- Property View: Trees/Woods
- Lot Size (Acres): 0.36
- Lot Size: .36
- Lot Size Source: Owner
Financial Considerations
- Association Fee: $1,000
- Assoc Fee Freq.: Annually
- Tax Year: 2024
- Terms: Cash, Conventional, FHA, VA Loan
Disclosures and Reports
- Special Conditions: Builder Owned
- Disclosures/Rstr.: HOA Disclosure
- Property ID: 016-03C-17-009
Listed by EXP Realty, LLC., Sylvia Incorvaia
Sold by Russell Real Estate Services, Lori Musial

Get Pre-Approved Today
Schools
Schools serving 2633 Prairie Ln
School District:Highland Local School District, Norton, OH
| Name | Grades | Distance |
|---|---|---|
Highland Middle School, Medina, OH 3880 Ridge Road, Medina, OH 44256 | 6-9 | 4.5 mi |
Highland High School, Medina, OH 4150 Ridge Road, Medina, OH 44256 | 9-12 | 4.5 mi |
Disclaimer:
School attendance boundaries provided by ATTOM Data Solutions and are for reference only. Contact the school directly to verify enrollment eligibility.
Price & Sales History for 2633 Prairie Ln
Date
Details
Price
Change
Source
5/15/2026
Sold
$1,297,720
24.54%
MLS
10/16/2025
Listed
$1,042,031
—
MLS
Disclaimer: Historical sales information is derived from public records provided by the county offices. Information is not guaranteed and should be independently verified.
Home Warranty : Included
2633 Prairie Lane, Hinckley, OH 44233 (MLS# 5143613) is a Single Family property that was sold at $1,297,720 on May 15, 2026. Want to learn more about 2633 Prairie Lane? Do you have questions about finding other Single Family real estate for sale in Hinckley? You can browse all Hinckley real estate or contact a Coldwell Banker agent to request more information.