This is a carousel with tiles that activate property listing cards. Use the previous and next buttons to navigate.
1/1
$710,000
This is a carousel with tiles that activate property listing cards. Use the previous and next buttons to navigate.
1/1
Property Description
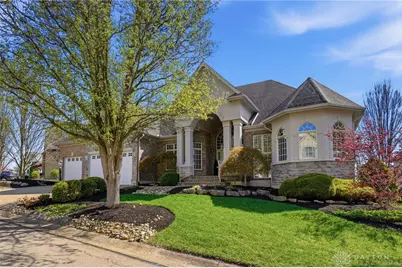
Welcome to this stunning former HomeArama home by Simms, ideally situated on a quiet cul-de-sac in the prestigious Country Club of the North, Britannia Falls. CCN is home to the renowned Jack Nicklaus Signature Design golf course. This exceptional 3-bedroom, 4-bath brick ranch offers over 4,000 finished square feet of thoughtfully designed living space, showcasing timeless craftsmanship & custom details throughout. From the moment you enter, you're greeted by beautiful tile flooring with decorative accents, soaring ceilings, elegant millwork and a light-filled open floor plan anchored by a beautiful great room w/ amazing views of the pond through the wall of windows, custom built-ins & a cozy fireplace. The wood flooring is a lovely compliment to the custom tile. The gourmet kitchen is a true showpiece, featuring rich, custom cabinetry, granite countertops, a large eat-in island & a high-end commercial-style gas range w/ double ovens, designed for both everyday living and entertaining. The luxurious primary suite offers a spa-like retreat with an oversized tiled shower, soaking tub flanked w/ glass block detail. Also on the main level is a private study with vaulted ceilings and built-ins, formal dining room, wine/coffee area, laundry rm & powder bath. Walkout finished lower level is an entertainer's dream, complete with a full second kitchen including double ovens, microwave, full size refrigerator & dishwasher. Lower level has expansive gathering space w/ fireplace, an exquisite wine room, private theatre rm, 2 bedrooms with jack-n-jill bath. Unfinished storage space is also available. Enjoy peaceful pond views and scenic surroundings from both levels of outdoor living space. Yard has irrigation system, 3-car garage has keyless entry, storage cabinets, water access, closet & epoxy floor. Every inch of this home reflects intentional design, quality construction, and refined elegance-an exceptional opportunity in one of the area's most sought-after communities.
Full Property Details
Full Property Details for 2639 Britannia Ct
General
- Sold For: $710,000
- HOA FEE: $303/month
- HOA FEE FREQ.: Quarterly
- Status: Closed
- Type: Single Family
- Source: 506
- MLS ID: 955997
- Added to Site: 52 day(s) ago
Interior
- Number of Rooms: 14
- Interior Features: Wet Bar, Ceiling Fan(s), High Speed Internet, Bar, Walk-In Closet(s)
- Fireplace: Yes
- Number of Fireplaces: 2
- Fireplace(s): Two, Gas
- Appliances: Built-In Oven, Cooktop, Dishwasher, Disposal, Microwave, Refrigerator, Gas Water Heater, Tankless Water Heater
Rooms
Bathrooms
- Total Bathrooms: 4
- Full Bathrooms: 2
- Half Bathrooms: 2
- Main Floor Baths: 2
Bedrooms
- Total Bedrooms: 3
Exterior
- Exterior Features: Deck, Porch, Patio
- Porch/Patio/Deck: Deck, Patio, Porch
Parking
- Garage: Yes
- Attached garage: Yes
- Garage Spaces: 3
- Parking Features: Attached, Garage, Garage Door Opener, Storage
Location
- County: Greene
- Subdivision: Britannia Falls
School Information
- Elem School District: Beavercreek
- Midd School District: Beavercreek
- High School District: Beavercreek
Community
- Association: Yes
- Assoc. Fees Include: Association Management, Maintenance Grounds
Heating & Cooling
- Central air: Yes
- Air Conditioning: Yes
- Cooling Type: Central Air
- Heating Type: Natural Gas
Structural Information
- Architectural Style: Ranch
- Construction: Brick
- Basement: Yes
- Basement Desc.: Full, Finished, Walk-Out Access
- Stories/Levels: 1
- Square Feet: 4,038
- Sq. Ft. Source: Assessor
- Living Area: 4,038 Sq. Ft.
- Year Built: 2001
Lot Features
- Lot Size (Acres): 0.225
- Lot Size (Sq. Ft.): 9,801
- Lot Size: 9801
- Lot Size Source: Assessor
- Lot Dimensions: .
- Zoning: Residential
Financial Considerations
- For Sale/Rent/Lease: For Sale
- Association Fee: $910
- Assoc Fee Freq.: Quarterly
- Terms: Conventional, VA Loan
Disclosures and Reports
- Legal Description: BRITANNIA FALLS LOT 11 .225AC BRITANNIA CT
- Property ID: B03-0002-0051-1-0212-00
Listed by eXp Realty (866) 212-4991, Shelley Parks (937) 416-4161
Sold by Test Office (937) 223-0900, Test Member

Get Pre-Approved Today
Schools
Schools serving 2639 Britannia Ct
School District:Beavercreek City School District
| Name | Grades | Distance |
|---|---|---|
Trebein Elementary 1728 Dayton Xenia Road, Xenia, OH 45385 | K-5 | 2.6 mi |
Jacob Coy Middle School 1786 Dayton Xenia Road, Xenia, OH 45385 | 6-8 | 2.6 mi |
Beavercreek High School 2660 Dayton Xenia Rd, Beavercreek, OH 45434 | 9-12 | 2.6 mi |
Disclaimer:
School attendance boundaries provided by ATTOM Data Solutions and are for reference only. Contact the school directly to verify enrollment eligibility.
Price & Sales History for 2639 Britannia Ct
Date
Details
Price
Change
Source
5/29/2026
Sold
$710,000
-1.38%
MLS
4/07/2026
Listed
$719,900
—
MLS
Disclaimer: Historical sales information is derived from public records provided by the county offices. Information is not guaranteed and should be independently verified.
2639 Britannia Court, Beavercreek Twp, OH 45385 (MLS# 955997) is a Single Family property that was sold at $710,000 on May 29, 2026. Want to learn more about 2639 Britannia Court? Do you have questions about finding other Single Family real estate for sale in Beavercreek Twp? You can browse all Beavercreek Twp real estate or contact a Coldwell Banker agent to request more information.