This is a carousel with tiles that activate property listing cards. Use the previous and next buttons to navigate.
1/1
$542,500
This is a carousel with tiles that activate property listing cards. Use the previous and next buttons to navigate.
1/1
Property Description
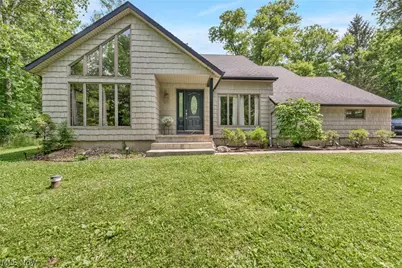
Situated on over 4.5 private acres in the Highland School District, this 3 bedroom 2.5 bath home offers the perfect blend of privacy, space and thoughtful updates. Set well back from the road with a full concrete driveway, you'll appreciate the peaceful setting and room to spread out. Step inside the welcoming two-story entry and into a bright living room featuring soaring windows that fill the space with natural light and a fireplace that adds warmth and character. A second fireplace creates a cozy gathering space in the family room, perfect for relaxing and entertaining.The beautifully renovated kitchen is the heart of the home, showcasing quartz countertops, stainless steel appliances, and modern finishes. A convenient first floor laundry room adds to the homes functionality. The spacious owners suite features an updated en-suite bath with marble countertops, dual sinks, and a luxurious free standing soaking tub. The updated main bath also features quartz countertops and stylish finishes. The finished basement provides additional living space ideal for a recreation room, home office, fitness area or media room. Step outside to the rear deck, accessible through sliding glass doors from the family room, creating a great space for outdoor dining, entertaining, or enjoying the peaceful setting. The impressive 33×45 Morton out-building offers endless possibilities for storage, hobbies, a workshop, or recreational equipment. A brand-new septic system is set to be installed, offering added peace of mind for the next owner. Enjoy the privacy of country living with the convenience of being just minutes from everyday amenities.
Full Property Details
Full Property Details for 2765 Sharon Copley Rd
General
- Sold For: $542,500
- Taxes: $5,070 (2025)
- Status: Closed
- Type: Single Family
- Source: 505
- MLS ID: 5224295
- Added to Site: 56 day(s) ago
Interior
- Interior Features: Ceiling Fan(s), Eat-in Kitchen, Soaking Tub
- Fireplace: Yes
- Number of Fireplaces: 2
- Fireplace(s): Family Room, Living Room, Wood Burning
- Appliances: Dryer, Dishwasher, Disposal, Microwave, Range, Refrigerator, Washer
Rooms
Bathrooms
- Total Bathrooms: 3
- Full Bathrooms: 2
- Half Bathrooms: 1
- Main Floor Baths: 1
Bedrooms
- Total Bedrooms: 3
Other Rooms
- Laundry: Laundry Room
Additional Information
- Security/Safety: Smoke Detector(s)
Exterior
- Exterior Features: Storage
- Porch/Patio/Deck: Deck
Parking
- Garage: Yes
- Garage Spaces: 2
- Parking Features: Concrete
Location
- County: Medina
- Township: Montville Twp
- Subdivision: Hickory Ridge Farms
- Driving Directions: South of River Styx from 18, east on Sharon Copley Road from River Styx.
- Direction Faces: South
School Information
- Elem School District: Highland LSD Medina- 5205
- Midd School District: Highland LSD Medina- 5205
- High School District: Highland LSD Medina- 5205
Heating & Cooling
- Central air: Yes
- Air Conditioning: Yes
- Cooling Type: Central Air
- Heating Type: Forced Air, Fireplace(s), Heat Pump
Utilities
- Sewer: Septic Tank
- Water: Well
- Well: Yes
Structural Information
- Architectural Style: Colonial
- Construction: Shake Siding, Vinyl Siding
- Basement: Yes
- Basement Desc.: Full, Finished
- Roof: Asphalt, Fiberglass, Shingle
- Windows: Wood Frames
- Stories/Levels: 2
- Year Built: 1984
- Year Built Source: Public Records
- Property Condition: Updated/Remodeled
Additional Structures
- Other Structures: Outbuilding, Storage
Lot Features
- Property View: Meadow, Trees/Woods
- Lot Size (Acres): 4.5
- Lot Size: 4.5
- Lot Size Source: Assessor
- Lot Features: Paved, Views, Wooded
Financial Considerations
- Tax Amount: $5,070
- Tax Year: 2025
- Terms: Cash, Conventional, FHA, VA Loan
Disclosures and Reports
- Legal Description: LOT 12 WH HICKORY RIDGE FARMS 3.324A
- Property ID: 031-11B-40-004
Listed by Berkshire Hathaway HomeServices Stouffer Realty, James O'Neill
Sold by Howard Hanna, Lori A DiCesare

Get Pre-Approved Today
Schools
Schools serving 2765 Sharon Copley Rd
School District:Highland Local School District, Norton, OH
| Name | Grades | Distance |
|---|---|---|
Sharon Elementary School, Wadsworth, OH 6216 Ridge Road, Wadsworth, OH 44281 | K-6 | 2.6 mi |
Highland Middle School, Medina, OH 3880 Ridge Road, Medina, OH 44256 | 6-9 | 4.8 mi |
Highland High School, Medina, OH 4150 Ridge Road, Medina, OH 44256 | 9-12 | 4.9 mi |
Disclaimer:
School attendance boundaries provided by ATTOM Data Solutions and are for reference only. Contact the school directly to verify enrollment eligibility.
Price & Sales History for 2765 Sharon Copley Rd
Date
Details
Price
Change
Source
8/07/2026
Sold
$542,500
2.36%
MLS
7/02/2026
Listed
$530,000
—
MLS
Disclaimer: Historical sales information is derived from public records provided by the county offices. Information is not guaranteed and should be independently verified.
Home Warranty : Included
2765 Sharon Copley Road, Medina, OH 44256 (MLS# 5224295) is a Single Family property that was sold at $542,500 on August 07, 2026. Want to learn more about 2765 Sharon Copley Road? Do you have questions about finding other Single Family real estate for sale in Medina? You can browse all Medina real estate or contact a Coldwell Banker agent to request more information.