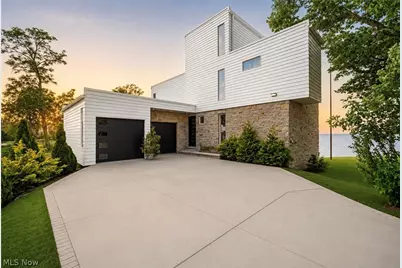
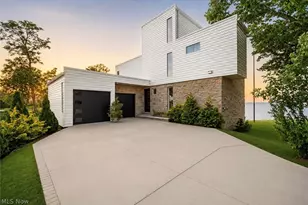
Full Property Details for 280 Buckeye Dr #7
General
- Sold For: $940,000
- Taxes: $14,335 (2025)
- Status: Closed
- Type: Condo
- Source: 505
- MLS ID: 5219601
- Added to Site: 121 day(s) ago
Interior
- Interior Features: Bookcases, Bidet, Built-in Features, Dry Bar, Double Vanity, Entrance Foyer, High Ceilings, Kitchen Island, Open Floorplan, Pantry, Stone Counters, Recessed Lighting, Storage, Soaking Tub, Smart Thermostat, Track Lighting, Walk-In Closet(s)
- Fireplace: Yes
- Number of Fireplaces: 2
- Fireplace(s): Basement, Great Room, Masonry, Stone, Wood Burning
- Appliances: Built-In Oven, Cooktop, Dishwasher, Freezer, Refrigerator
Rooms
- Total Bathrooms: 3
- Full Bathrooms: 3
- Main Floor Baths: 1
- Total Bedrooms: 3
- Bedrooms Main: 1
- Laundry: Washer Hookup, Electric Dryer Hookup, Main Level, Laundry Room
Additional Information
- Security/Safety: Smoke Detector(s)
Exterior
- Exterior Features: Outdoor Grill
- Porch/Patio/Deck: Rear Porch, Deck, Patio
Parking
- Garage: Yes
- Attached garage: Yes
- Garage Spaces: 2
- Parking Features: Attached, Concrete, Electric Vehicle Charging Station(s), Garage
Location
- County: Lorain
- Township: Sheffield Lake
- Subdivision: Buckeye Cove Condos
- Driving Directions: E Lake Rd to Buckeye Dr
School Information
- Elem School District: Sheffield-Sheffield - 4713
- Midd School District: Sheffield-Sheffield - 4713
- High School District: Sheffield-Sheffield - 4713
Community
- Assoc. Fees Include: Insurance, Other
Heating & Cooling
- Central air: Yes
- Air Conditioning: Yes
- Cooling Type: Central Air, Wall Unit(s)
- Heating Type: Forced Air, Fireplace(s)
Utilities
- Sewer: Public Sewer
- Water: Public
Structural Information
- Architectural Style: Modern
- Construction: Redwood Siding, Stone, Spray Foam Insulation
- Basement: Yes
- Basement Desc.: Full, Finished, Walk-Out Access, Sump Pump
- Roof: Flat, Membrane, Rubber
- Windows: Insulated Windows, Low-Emissivity Windows
- Entry Floor Number: 1
- Stories/Levels: 4
- Square Feet: 3,922
- Living Area: 3,922 Sq. Ft.
- Finished Above Grnd: 3,922 Sq. Ft.
- Year Built: 2022
- Year Built Source: Public Records
Lot Features
- Property View: Lake
- Lot Size (Acres): 0.4237
- Lot Size: .4237
- Lot Size Source: Assessor
- Lot Features: Lake Erie Front, Lake Front
- Fencing (Description): None
Water Features
- Water Front: Yes
- Water View: Yes
- Water Front Desc.: Lake Front
- Water Front View: Lake Front
- Lake Front: Yes
Financial Considerations
- Other Assoc Fees: $250
- Other Fee Freq.: Annually
- Tax Amount: $14,335
- Tax Year: 2025
Disclosures and Reports
- Special Conditions: Standard
- Legal Description: BUCKEYE COVE CONDO
- Property ID: 03-00-035-701-007
Listed by RE/MAX Crossroads Properties, Anthony R Latina
Sold by Howard Hanna, Bob Szarek