This is a carousel with tiles that activate property listing cards. Use the previous and next buttons to navigate.
1/1
$295,000
This is a carousel with tiles that activate property listing cards. Use the previous and next buttons to navigate.
1/1
Property Description
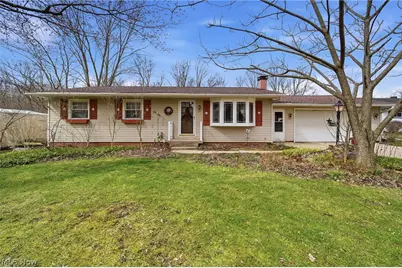
Welcome home to this charming and peaceful retreat, thoughtfully designed with comfort and functionality in mind. From the moment you arrive, you'll appreciate the warmth and character this property has to offer. Step inside to a cozy living room featuring beautiful natural woodwork, soft carpeting, and a stunning bay window that fills the space with natural light-perfect for relaxing or entertaining. The seamless flow into the dining area creates an ideal setting for hosting family meals and gatherings. The kitchen offers an open-concept layout with ample space to cook and gather, complemented by newer ceramic flooring. Bedrooms are updated with stylish laminate wood flooring, providing both durability and modern appeal. The full bathroom has been recently renovated, adding a fresh, updated touch. A standout feature of this home is the unique wood-burning fireplace, offering warmth and ambiance while also extending heat into the garage-perfect for a workshop, hobbies, or keeping vehicles comfortable year-round. The garage itself includes a separate front entry, backyard access, and abundant storage space. Enjoy peace and privacy outdoors on the spacious deck, where you can take in serene wooded views and local wildlife. The deck is equipped with a SunSetter retractable awning, making it ideal for relaxing in any season. Additional updates include newer windows throughout, a newer roof with a transferable warranty, and a new garage door with opener-providing peace of mind for years to come. This beautiful home offers a rare blend of comfort, functionality, and tranquil surroundings. Don't miss your opportunity-schedule your private showing today before it's gone!
Full Property Details
Full Property Details for 2800 Franklin Dr
General
- Sold For: $295,000
- Taxes: $2,417 (2025)
- Status: Closed
- Type: Single Family
- Source: 505
- MLS ID: 5195652
- Added to Site: 112 day(s) ago
Interior
- Number of Rooms: 5
- Interior Features: Built-in Features, Ceiling Fan(s), Crown Molding, Pantry, See Remarks, Storage, Natural Woodwork
- Fireplace: Yes
- Number of Fireplaces: 1
- Fireplace(s): Blower Fan, Circulating, Heatilator, Living Room, See Remarks, Wood Burning
- Appliances: Dryer, Range, Refrigerator, Washer
Rooms
Bathrooms
- Total Bathrooms: 1
- Full Bathrooms: 1
- Main Floor Baths: 1
Bedrooms
- Total Bedrooms: 3
- Bedrooms Main: 3
Other Rooms
- Laundry: In Basement, Laundry Tub, Sink
Additional Information
- Security/Safety: Smoke Detector(s)
Exterior
- Exterior Features: Awning(s)
- Porch/Patio/Deck: Awning(s), Deck, See Remarks
Parking
- Garage: Yes
- Attached garage: Yes
- Garage Spaces: 2
- Parking Features: Asphalt, Attached, Concrete, Driveway, Garage Faces Front, Garage, Garage Door Opener, Heated Garage, Lighted, Parking Pad
Location
- County: Medina
- Township: Medina Twp
- Subdivision: High Mdws Ests
- Driving Directions: I71 to Weymouth Rd, west to Hamilton to Foskett to Franklin.
- Direction Faces: East
School Information
- Elem School District: Medina CSD - 5206
- Midd School District: Medina CSD - 5206
- High School District: Medina CSD - 5206
Heating & Cooling
- Central air: Yes
- Air Conditioning: Yes
- Cooling Type: Central Air
- Heating Type: Forced Air, Fireplace(s), Gas
Utilities
- Sewer: Septic Tank
- Water: Public
Structural Information
- Architectural Style: Ranch
- Construction: Brick, Block, Vinyl Siding
- Basement: Yes
- Basement Desc.: Daylight, Exterior Entry, Full, Storage Space, Unfinished, Walk-Out Access, Sump Pump
- Roof: Asphalt, Fiberglass, Shingle
- Windows: Insulated Windows
- Stories/Levels: 1
- Square Feet: 1,134
- Living Area: 1,134 Sq. Ft.
- Finished Above Grnd: 1,134 Sq. Ft.
- Year Built: 1962
- Year Built Source: Public Records
Additional Structures
- Other Structures: Barn(s), Outbuilding, Shed(s), See Remarks
Lot Features
- Property View: Rural, Trees/Woods
- Lot Size (Acres): 1.85
- Lot Size: 1.85
- Lot Size Source: Public Records
- Lot Features: Back Yard, Front Yard, Near Golf Course, Private, Rectangular Lot, See Remarks, Few Trees, Views
Financial Considerations
- Tax Amount: $2,417
- Tax Year: 2025
- Terms: Cash, Conventional
Disclosures and Reports
- Special Conditions: Standard
- Legal Description: LOT 30 WH HIGH MEADOWS ESTATES .000A
- Property ID: 026-06B-03-009
Listed by Platinum Real Estate, Warren Biggs and Platinum Real Estate, Scott M Tinlin
Sold by Keller Williams Elevate, Sonja Halstead

Get Pre-Approved Today
Schools
Schools serving 2800 Franklin Dr
School District:Medina City School District
| Name | Grades | Distance |
|---|---|---|
Eliza Northrop Elementary School 950 East Reagan Parkway, Medina, OH 44256 | PK-5 | 3.1 mi |
A. I. Root Middle School 333 West Sturbridge Drive, Medina, OH 44256 | 6-8 | 5.9 mi |
Medina High School 777 East Union Street, Medina, OH 44256 | 9-12 | 4 mi |
Disclaimer:
School attendance boundaries provided by ATTOM Data Solutions and are for reference only. Contact the school directly to verify enrollment eligibility.
Price & Sales History for 2800 Franklin Dr
Date
Details
Price
Change
Source
4/27/2026
Sold
$295,000
9.3%
MLS
3/24/2026
Listed
$269,900
—
MLS
Disclaimer: Historical sales information is derived from public records provided by the county offices. Information is not guaranteed and should be independently verified.
2800 Franklin Drive, Medina, OH 44256 (MLS# 5195652) is a Single Family property that was sold at $295,000 on April 27, 2026. Want to learn more about 2800 Franklin Drive? Do you have questions about finding other Single Family real estate for sale in Medina? You can browse all Medina real estate or contact a Coldwell Banker agent to request more information.