This is a carousel with tiles that activate property listing cards. Use the previous and next buttons to navigate.
1/25
$220,000
This is a carousel with tiles that activate property listing cards. Use the previous and next buttons to navigate.
1/25
Property Description
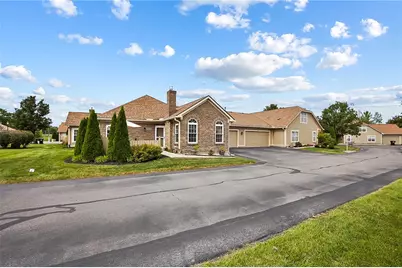
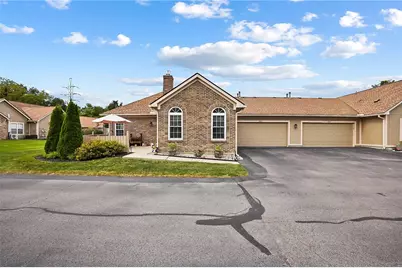
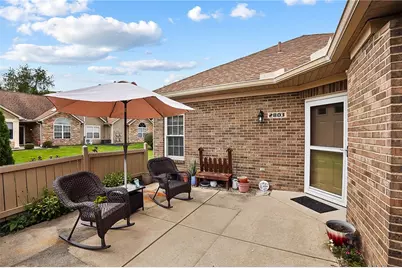
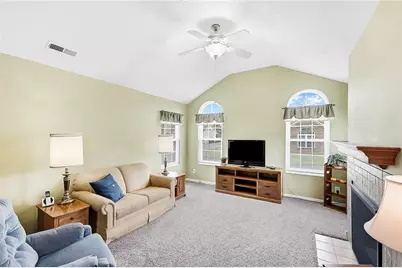
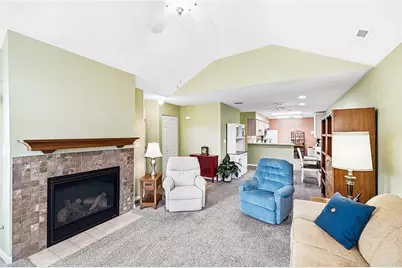
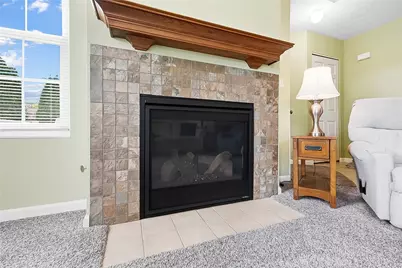
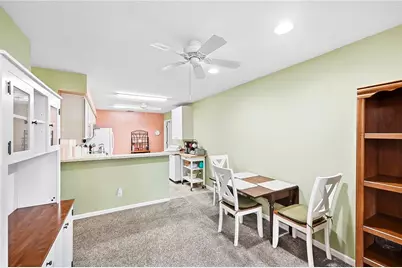
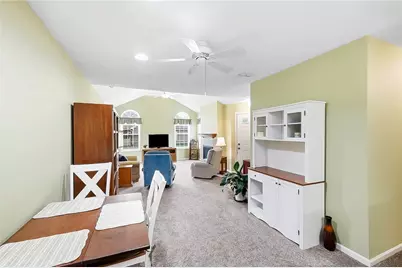
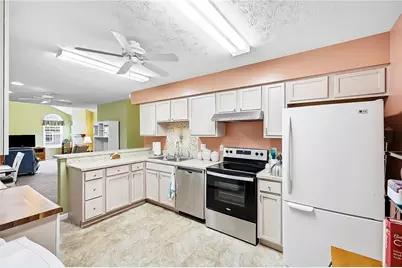
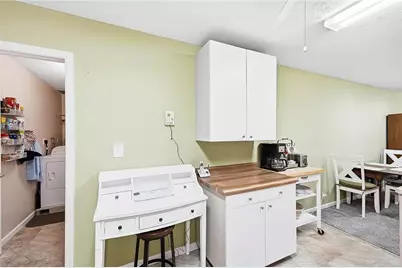
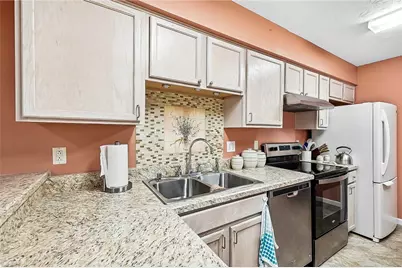
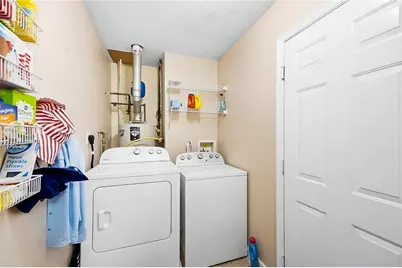
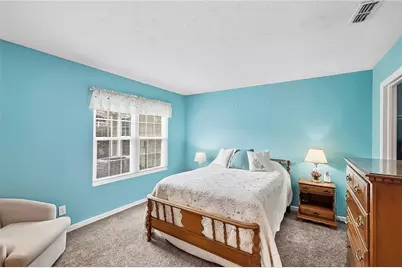
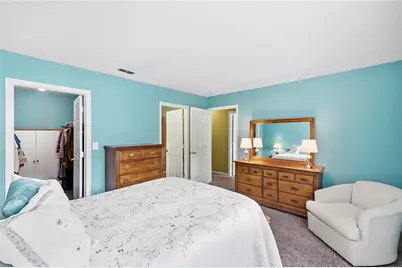
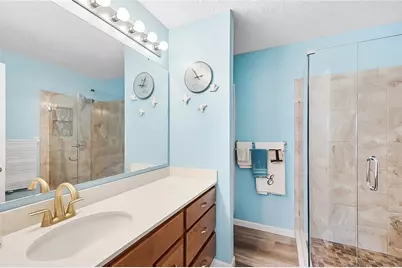
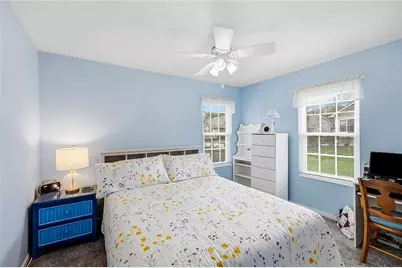
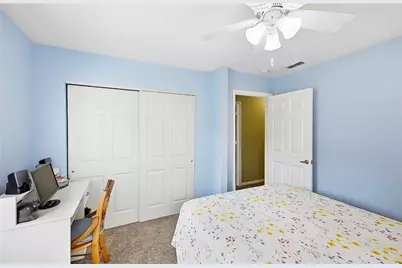
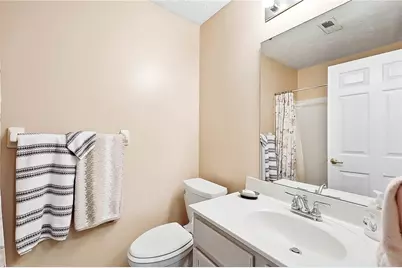
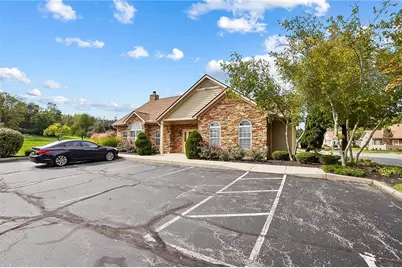
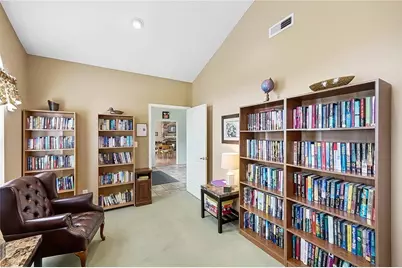
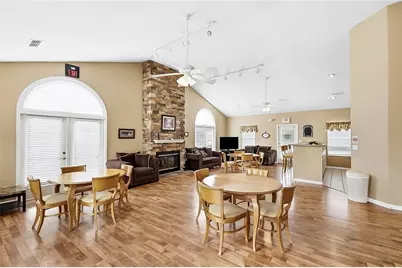
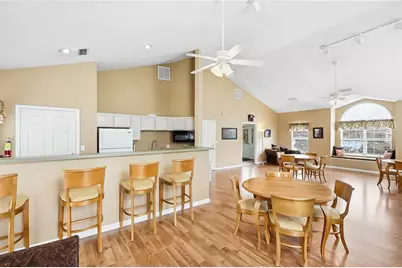
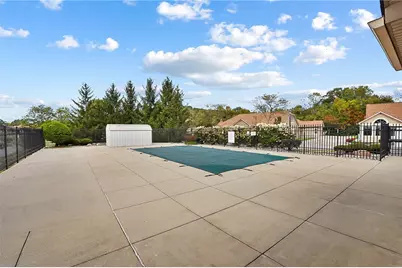
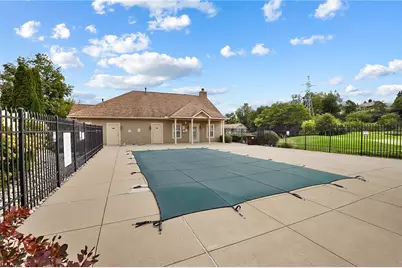
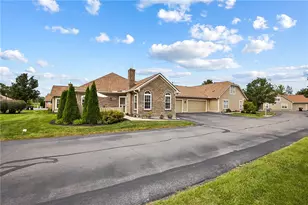
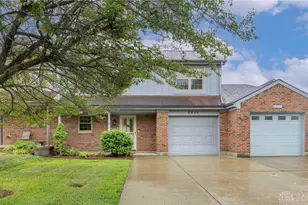
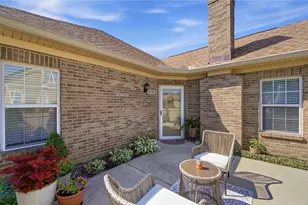
Discover exceptional condo living in this beautifully updated 2-bedroom, 2-bathroom residence offering 1,132 square feet of thoughtfully designed space with an attached garage. This move-in-ready home showcases brand-new Pella windows throughout that flood the interior with natural light while enhancing energy efficiency. The inviting living area features vaulted ceilings, elegant arched windows, and a stunning new fireplace with custom tile surround and rich wood mantel, creating an ideal focal point for relaxation and entertaining. Fresh carpeting flows through the main living spaces and bedrooms, while stylish tile flooring graces the kitchen and bathroom areas. The well-appointed kitchen boasts white cabinetry, granite-style countertops, a convenient breakfast bar, and includes all appliances-refrigerator, range, and dishwasher-ready for your culinary adventures. The open layout seamlessly connects the dining area to the living room, maximizing space and functionality. The primary bedroom offers generous proportions, a walk-in closet, and an ensuite bathroom featuring a completely renovated walk-in shower with contemporary tile work, dual vanities, and modern fixtures. The second bedroom provides comfortable accommodations with ample closet space and easy access to the updated hall bathroom. Step outside to your private patio, perfect for morning coffee or evening relaxation, with convenient garage access nearby. The attached garage includes practical shelving for organized storage. Enjoy resort-style community amenities including a sparkling swimming pool with expansive deck area, a well-equipped fitness center, and a quiet library space. Additional conveniences include a 4-year-old washer and dryer, a furnace with documented maintenance records, and trash service included in association fees. This exceptional condo combines modern updates, low-maintenance living, and desirable amenities.
Full Property Details
Full Property Details for 2803 Austin Pl
General
- Price: $220,000
- HOA FEE: $400/month
- Status: Under Contract
- Type: Condo
- Source: 506
- MLS ID: 970196
- Updated: 10/6/2026
- Added to Site: 11 day(s) ago
Interior
- Number of Rooms: 6
- Appliances: Dryer, Dishwasher, Range, Refrigerator, Washer
Rooms
Bathrooms
- Total Bathrooms: 2
- Full Bathrooms: 2
- Main Floor Baths: 2
Bedrooms
- Total Bedrooms: 2
Exterior
- Exterior Features: Deck, Patio
- Porch/Patio/Deck: Deck, Patio
Parking
- Garage: Yes
- Attached garage: Yes
- Garage Spaces: 2
- Parking Features: Attached, Garage, Two Car Garage
Location
- County: Greene
- Subdivision: Crossings/Canterburytrails
School Information
- Elem School District: Beavercreek
- Midd School District: Beavercreek
- High School District: Beavercreek
Community
- Association: Yes
- Assoc. Name: hecrossingsatcanterburytrails@gmail.com
- Assoc. Fees Include: Clubhouse, Fitness Facility, Insurance, Maintenance Grounds, Pool(s), Snow Removal, Trash
Heating & Cooling
- Central air: Yes
- Air Conditioning: Yes
- Cooling Type: Central Air
- Heating Type: Forced Air, Natural Gas
Utilities
- Water: Public
- Utility Description: Natural Gas Available, Sewer Available, Water Available
Structural Information
- Construction: Frame
- Entry Floor Number: 1
- Stories/Levels: 1
- Square Feet: 1,132
- Sq. Ft. Source: Assessor
- Living Area: 1,132 Sq. Ft.
- Year Built: 1998
Lot Features
- Lot Size (Acres): 0.0368
- Lot Size (Sq. Ft.): 1,604
- Lot Size: 1604
- Lot Size Source: Assessor
- Lot Dimensions: 51 x 26 x 20 x 10 x 31 x 42
- Zoning: Residential
Financial Considerations
- For Sale/Rent/Lease: For Sale
- Association Fee: $400
- Assoc Fee Freq.: Monthly
- Terms: Conventional
Disclosures and Reports
- Legal Description: CROSSINGS AT CANTERBURY UNIT 2803 TRLS CONDO AUSTIN PL (PRIVATE)
- Property ID: B42-0004-0020-0-0036-00
Listed by CENTURY 21 The Gene Group (937) 203-8180, Erin Kristbaum (937) 283-5949

Get Pre-Approved Today
Schools
Schools serving 2803 Austin Pl
School District:Beavercreek City School District
| Name | Grades | Distance |
|---|---|---|
Main Elementary School 2942 Dayton Xenia Road, Beavercreek, OH 45434 | K-5 | 3.4 mi |
Jacob Coy Middle School 1786 Dayton Xenia Road, Xenia, OH 45385 | 6-8 | 3.9 mi |
Beavercreek High School 2660 Dayton Xenia Rd, Beavercreek, OH 45434 | 9-12 | 3.5 mi |
Disclaimer:
School attendance boundaries provided by ATTOM Data Solutions and are for reference only. Contact the school directly to verify enrollment eligibility.
Price & Sales History for 2803 Austin Pl
Date
Details
Price
Change
Source
10/01/2026
Listed
$220,000
25.71%
MLS
8/20/2021
Sold
$175,000
—
Public Record
Disclaimer: Historical sales information is derived from public records provided by the county offices. Information is not guaranteed and should be independently verified.
Tax History
Tax History for 2803 Austin Pl
Year
Property Taxes
Change
Tax Assessment
Change
2025
$3,326
—
$60,600
—
2024
$3,317
-2%
$60,600
—
2023
$3,375
—
$60,600
34%
2021
$3,359
1%
$45,090
-2%
2022
$3,334
-1%
$46,100
2%
2020
$3,359
53%
$45,090
48%
2018
$2,201
2%
$30,470
—
2017
$2,164
-12%
$30,470
-8%
2016
$2,467
-1%
$33,080
9%
2019
$2,487
1%
$30,470
-8%
2015
$2,453
1%
$33,080
—
2014
$2,417
-7%
$33,080
-12%
2013
$2,590
—
$37,780
—
Disclaimer: Historical tax information is derived from public records provided by the county offices. Information is not guaranteed and should be independently verified.
Estimate the Cost
Estimate the Cost for 2803 Austin Pl
2803 Austin Place, Dayton, OH 45431 (MLS# 970196) is a Condo property with 2 bedrooms and 2 full bathrooms. 2803 Austin Place is currently listed for $220,000 and was received on October 01, 2026. Want to learn more about 2803 Austin Place? Do you have questions about finding other Condo real estate for sale in Dayton? You can browse all Dayton real estate or contact a Coldwell Banker agent to request more information.