
This is a carousel with tiles that activate property listing cards. Use the previous and next buttons to navigate.
1/40
$275,000
This is a carousel with tiles that activate property listing cards. Use the previous and next buttons to navigate.
1/40
Property Description
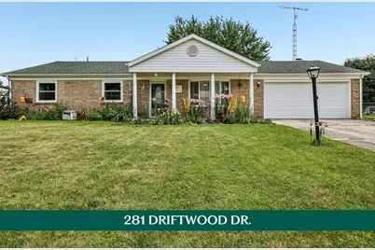
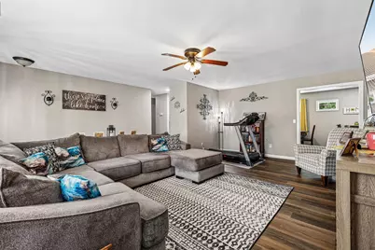
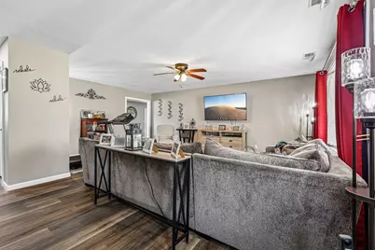
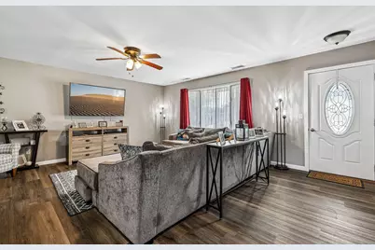
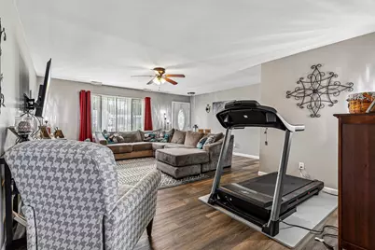
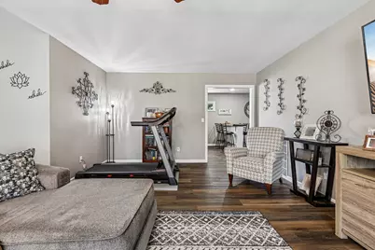
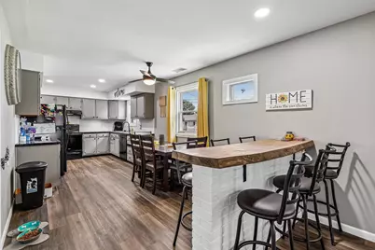
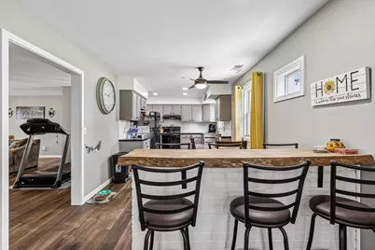
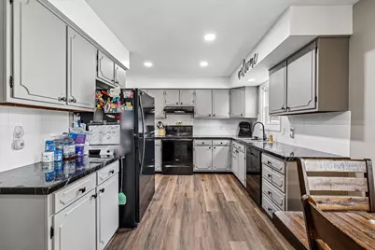
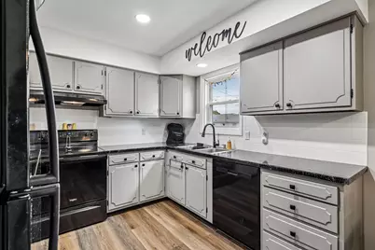
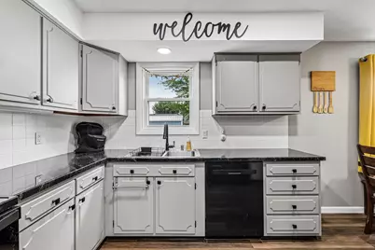
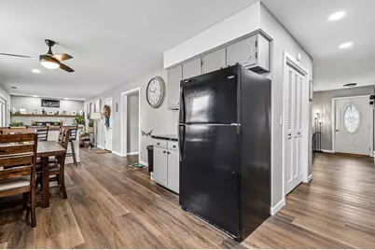
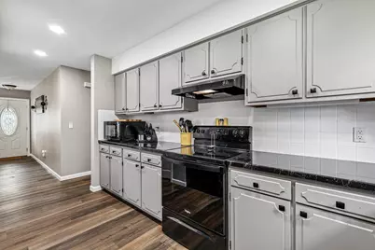
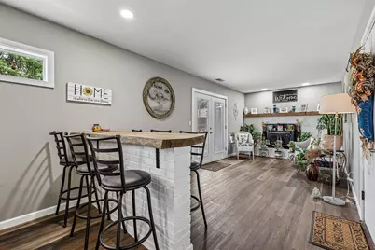
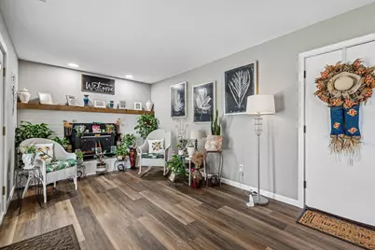
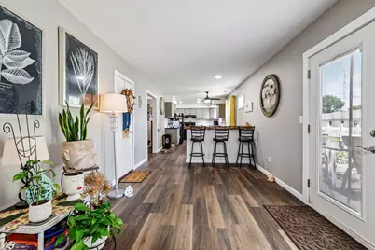
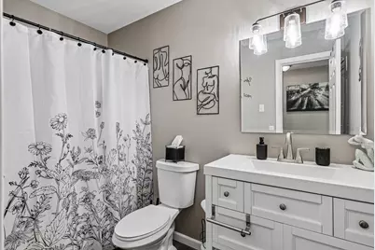
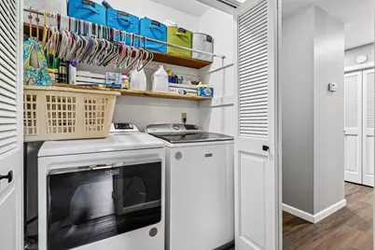
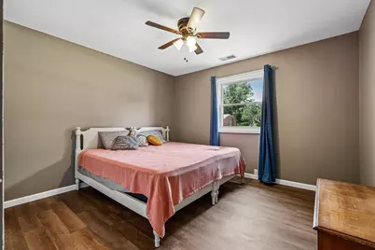
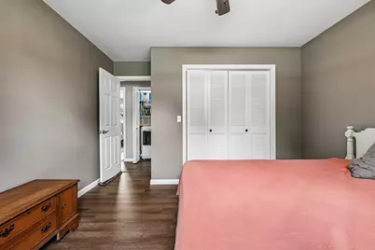
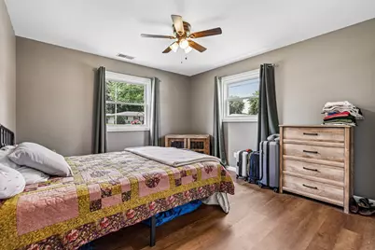
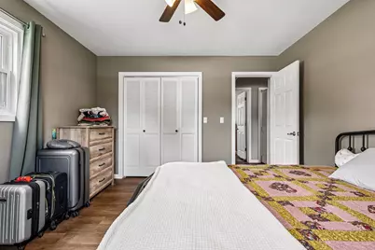
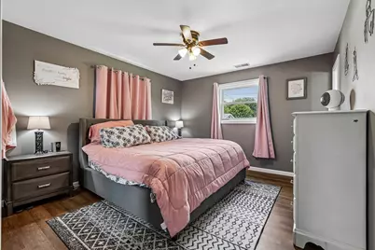
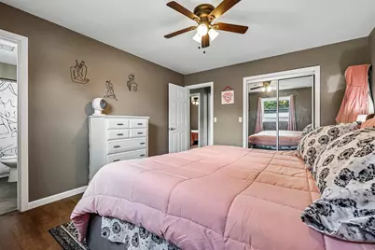
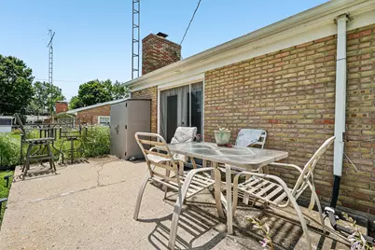
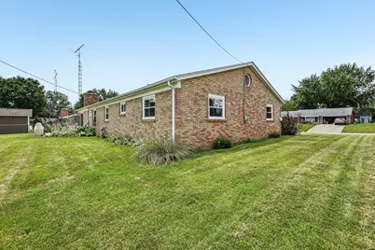
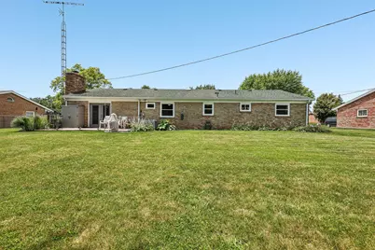
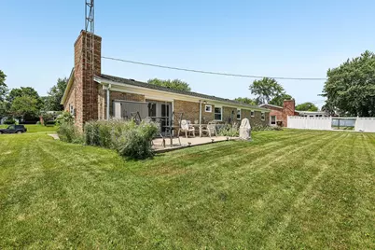
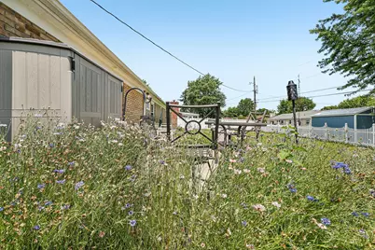
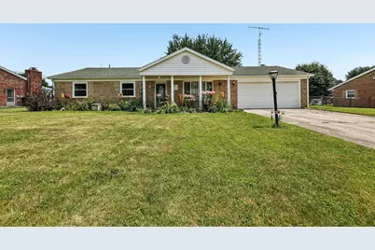
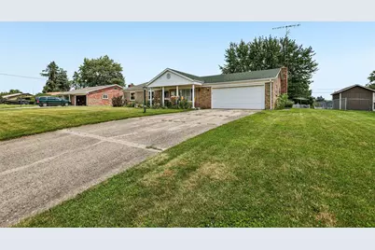
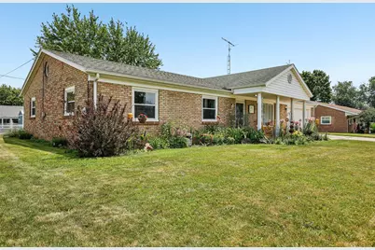
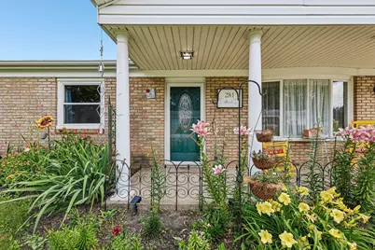
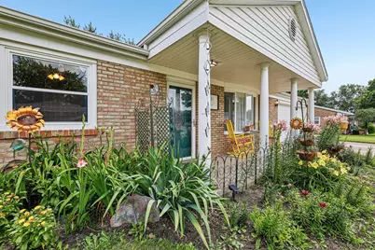
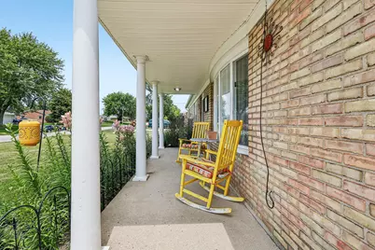
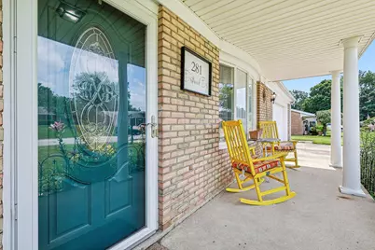
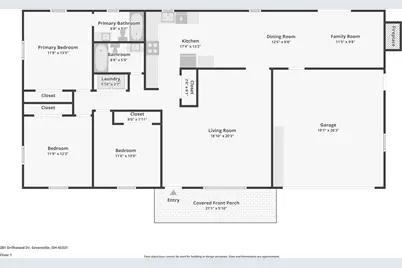
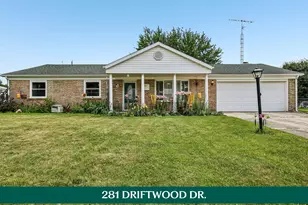
One room should not have to do everything--and here, it doesn't. This brick ranch gives everyday life room to spread out, beginning with a nearly 19x20 front living room that can accommodate a full-size sectional, movie nights, hobbies and more without feeling crowded. Across the back of the home, the kitchen, dining area and a second gathering space unfold in one long, connected stretch. At its center, a substantial live-edge wood bar set atop painted brick creates a natural place for morning coffee, casual meals and conversations that linger. The kitchen offers abundant cabinetry, custom epoxy countertops, a tile backsplash, generous prep space and recessed lighting. All appliances remain with the home--including the washer and dryer--and are only three years old. At the far end, a white-painted brick fireplace with a wood-burning insert gives the room a warm, inviting focal point, while doors leading to the patio make it easy to carry meals and gatherings outdoors. The updates are not only cosmetic--they make the home easier to live in. Wood-look flooring creates continuity from room to room, while three comfortable bedrooms and two full baths include a spacious primary bedroom with its own private bath. Laundry is conveniently tucked into the bedroom hallway, keeping everything needed for daily life on one level. Outside, the covered front porch sits behind gardens filled with lilies and established plantings, creating a colorful welcome before you ever step inside. The rear patio is bordered by a relaxed wildflower garden and opens to a wide lawn with plenty of room to garden, entertain or simply enjoy the outdoors. An attached two-car garage with attic access adds valuable storage, while the Royal Oaks location keeps the shopping, dining and everyday conveniences of north Greenville close by. This is more than a home that has been updated--it has the space, warmth and layout to make everyday life work beautifully.
Full Property Details
Full Property Details for 281 Driftwood Drive
General
- Price: $275,000
- Taxes: $1,130 (2025)
- Status: Active
- Type: Single Family
- Source: 507
- MLS ID: 1047284
- Updated: 7/30/2026
- Added to Site: 37 day(s) ago
Interior
- Number of Rooms: 7
- Fireplace: Yes
- Fireplace(s): Insert, Wood Burning, One Fireplace
- Appliances: Dishwasher, Dryer, Range, Refrigerator, Washer
Rooms
Bathrooms
- Total Bathrooms: 2
- Full Bathrooms: 2
Bedrooms
- Total Bedrooms: 3
Exterior
- Porch/Patio/Deck: Porch, Patio
Parking
- Garage: Yes
- Attached garage: Yes
- Garage Spaces: 2
- Parking Features: Attached, Garage Door Opener
Location
- Area: 570 Darke County
- County: Darke
- Township: Greenville
- Development Name: Royal Oaks Sub
- Subdivision: Royal Oaks Sub
- Driving Directions: E Main to Driftwood
School Information
- School District: 1904 Greenville CSD
- High School District: 1904 Greenville CSD
Heating & Cooling
- Central air: Yes
- Air Conditioning: Yes
- Cooling Type: Central Air
- Heating Type: Electric, Forced Air
Utilities
- Sewer: Public Sewer
- Water: Supplied Water
Structural Information
- Exterior Const.: Brick
- Basement Desc.: None
- Square Feet: 1,705
- Year Built: 1965
Lot Features
- Lot Size (Acres): 0.28
- Lot Size (Sq. Ft.): 12,196.8
- Lot Dimensions: .28
- Lot Features: Residential Lot
- Zoning: Residential
Financial Considerations
- Tax Amount: $1,130
- Tax Year: 2025
- Terms: Cash, Conventional, FHA, Rural Housing Service, VA Loan
Disclosures and Reports
- Property ID: F27221225030110500
Listed by Sue Bowman
Get Pre-Approved Today
Schools
Schools serving 281 Driftwood Drive
School District:Greenville City School District
| Name | Grades | Distance |
|---|---|---|
Greenville Elementary School, Greenville, OH 1111 North Ohio Street, Greenville, OH 45331 | K-4 | 0.4 mi |
Greenville Junior High School 1111 North Ohio Street, Greenville, OH 45331 | 5-8 | 0.4 mi |
Greenville Senior High School 100 Greenwave Way, Greenville, OH 45331 | 9-12 | 1.2 mi |
Disclaimer:
School attendance boundaries provided by ATTOM Data Solutions and are for reference only. Contact the school directly to verify enrollment eligibility.
Price & Sales History for 281 Driftwood Drive
Date
Details
Price
Change
Source
7/24/2026
Listed
$275,000
27.91%
MLS
11/03/2022
Sold
$215,000
—
Public Record
Disclaimer: Historical sales information is derived from public records provided by the county offices. Information is not guaranteed and should be independently verified.
Tax History
Tax History for 281 Driftwood Drive
Year
Property Taxes
Change
Tax Assessment
Change
2025
$2,421
-7%
$73,270
—
2024
$2,592
—
$73,270
—
2023
$2,588
42%
$73,270
61%
2022
$1,820
26%
$45,580
—
2021
$1,439
—
$45,580
—
2020
$1,442
19%
$45,580
15%
2019
$1,214
-5%
$39,470
—
2018
$1,278
17%
$39,470
—
2017
$1,094
—
$39,470
10%
2016
$1,094
-25%
$35,890
—
2015
$1,450
—
$35,890
—
Disclaimer: Historical tax information is derived from public records provided by the county offices. Information is not guaranteed and should be independently verified.
Estimate the Cost
Estimate the Cost for 281 Driftwood Drive
281 Driftwood Drive, Greenville, OH 45331 (MLS# 1047284) is a Single Family property with 3 bedrooms and 2 full bathrooms. 281 Driftwood Drive is currently listed for $275,000 and was received on July 24, 2026. Want to learn more about 281 Driftwood Drive? Do you have questions about finding other Single Family real estate for sale in Greenville? You can browse all Greenville real estate or contact a Coldwell Banker agent to request more information.
