This is a carousel with tiles that activate property listing cards. Use the previous and next buttons to navigate.
1/1
$281,000
This is a carousel with tiles that activate property listing cards. Use the previous and next buttons to navigate.
1/1
Property Description
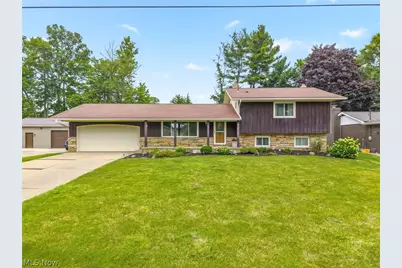
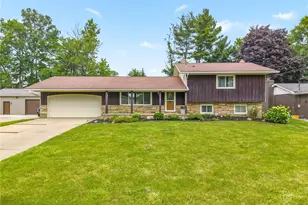
Welcome to this beautifully updated 4-bedroom, 2-bath home in the Perry Local School District! Thoughtfully updated throughout, this home offers a comfortable layout, beautiful finishes and plenty of space to enjoy both everyday living and entertaining. The kitchen is truly a highlight, featuring custom cabinetry, granite countertops and stainless steel appliances. Both full bathrooms have also been nicely updated, creating a cohesive and well-maintained feel throughout the home. The upper level features the primary bedroom with access to the beautifully updated full bathroom with double sinks, along with two additional bedrooms. The third bedroom is currently being used as a convenient laundry room located just across from the primary bedroom and bathroom. Additional laundry hookups are available in the lower level should you prefer to use the space as a bedroom. The lower level offers a fourth bedroom, second full bathroom and spacious rec room with sliding doors leading directly to the backyard and firepit area. An oversized cedar closet provides great additional storage. The outdoor space is just as enjoyable, with a fenced-in heated inground pool, new diving board, screened porch and a spacious yard with room for entertaining, yard games and summer gatherings. A firepit area at the back of the property provides a great spot to relax and enjoy the evenings. Numerous major updates have been completed, including newer windows, roof and furnace, a 2-year-old A/C, a newer pool liner, diving board and replacement of the main sewer line to the home. Situated in a great neighborhood and offering extensive updates, desirable amenities and a move-in-ready home, this is one you won't want to miss. All that's left to do is move in and enjoy!
Full Property Details
Full Property Details for 2812 Roanoke St NW
General
- Sold For: $281,000
- Taxes: $3,060 (2025)
- Status: Closed
- Type: Single Family
- Source: 505
- MLS ID: 5236033
- Added to Site: 66 day(s) ago
Interior
- Number of Rooms: 8
- Interior Features: Cedar Closet(s), Ceiling Fan(s)
- Fireplace: Yes
- Number of Fireplaces: 1
- Fireplace(s): Wood Burning
- Appliances: Dishwasher, Microwave, Range
Rooms
Bathrooms
- Total Bathrooms: 2
- Full Bathrooms: 2
Bedrooms
- Total Bedrooms: 4
Other Rooms
- Laundry: Upper Level
Additional Information
- Pool: Yes
- Private Pool: Yes
- Pool Description: Heated, In Ground, Pool Cover, Liner
Exterior
- Exterior Features: Fire Pit
- Porch/Patio/Deck: Enclosed, Front Porch, Patio, Porch, Screened
Parking
- Garage: Yes
- Attached garage: Yes
- Garage Spaces: 2
- Parking Features: Attached, Garage, Garage Door Opener
Location
- County: Stark
- Township: Perry Twp
- Subdivision: Plymouth Knolls
- Driving Directions: Jackson Ave to Roanoke home is on the left
School Information
- Elem School District: Perry LSD Stark- 7614
- Midd School District: Perry LSD Stark- 7614
- High School District: Perry LSD Stark- 7614
Heating & Cooling
- Central air: Yes
- Air Conditioning: Yes
- Cooling Type: Central Air
- Heating Type: Forced Air, Gas
Utilities
- Sewer: Public Sewer
- Water: Public
Structural Information
- Architectural Style: Split Level
- Construction: Board & Batten Siding, Brick, Stone, Vinyl Siding, Wood Siding
- Basement: Yes
- Basement Desc.: Full, Unfinished
- Roof: Asphalt, Fiberglass
- Stories/Levels: 4
- Square Feet: 1,702
- Living Area: 1,702 Sq. Ft.
- Finished Above Grnd: 1,702 Sq. Ft.
- Year Built: 1966
- Year Built Source: Public Records
Lot Features
- Lot Size (Acres): 0.3317
- Lot Size: .3317
- Lot Size Source: Assessor
- Fencing (Description): Partial, Privacy
Financial Considerations
- Tax Amount: $3,060
- Tax Year: 2025
- Terms: Cash, Conventional, FHA, VA Loan
Disclosures and Reports
- Legal Description: 6 WH PLYMOUTH KNOLLS 1
- Disclosures/Rstr.: Principal is Real Estate Licensed
- Property ID: 4307876
Listed by DeHOFF REALTORS, Melissa Maltese and DeHOFF REALTORS, David L Maltese
Sold by DeHOFF REALTORS, Melissa Maltese

Get Pre-Approved Today
Schools
Schools serving 2812 Roanoke St NW
School District:Perry Local School District, Canton, OH
| Name | Grades | Distance |
|---|---|---|
Watson Elementary School 515 Marion Avenue Northwest, Massillon, OH 44646 | K-4 | 1.4 mi |
Genoa Elementary School 519 Genoa Avenue Southwest, Massillon, OH 44646 | K-4 | 2.2 mi |
Whipple Heights Elementary School 4800 12th Street Northwest, Canton, OH 44708 | K-4 | 2.5 mi |
Edison Middle School 4201 13th Street Southwest, Massillon, OH 44646 | 7-8 | 2.6 mi |
Perry High School, Massillon, OH 3737 13th St SW, Massillon, OH 44646 | 9-12 | 2.3 mi |
T C Knapp Elementary School 5151 Oakcliff Street Southwest, Canton, OH 44706 | PK-4 | 3.8 mi |
Lohr Elementary School 5300 Richville Drive Southwest, Navarre, OH 44662 | K-4 | 5.5 mi |
Disclaimer:
School attendance boundaries provided by ATTOM Data Solutions and are for reference only. Contact the school directly to verify enrollment eligibility.
Price & Sales History for 2812 Roanoke St NW
Date
Details
Price
Change
Source
9/17/2026
Sold
$281,000
0.39%
MLS
8/12/2026
Listed
$279,900
—
MLS
Disclaimer: Historical sales information is derived from public records provided by the county offices. Information is not guaranteed and should be independently verified.
2812 Roanoke Street NW, Massillon, OH 44646 (MLS# 5236033) is a Single Family property that was sold at $281,000 on September 17, 2026. Want to learn more about 2812 Roanoke Street NW? Do you have questions about finding other Single Family real estate for sale in Massillon? You can browse all Massillon real estate or contact a Coldwell Banker agent to request more information.