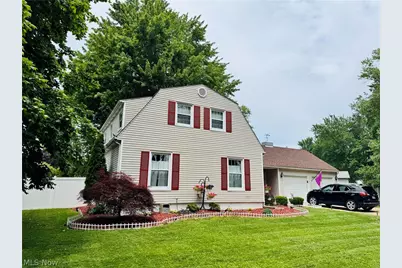
This is a carousel with tiles that activate property listing cards. Use the previous and next buttons to navigate.
1/37
$315,000 Sale Pending
This is a carousel with tiles that activate property listing cards. Use the previous and next buttons to navigate.
1/37
Property Description
Bright, move-in ready home in the beautiful West Chester Estates-close to Lake Erie, marinas, parks, dining, and shopping. From the welcoming front entry to the private backyard, this property delivers easy everyday living and relaxed entertaining in one of Sandusky's desirable neighborhoods. Inside, an airy main level features a comfortable living room anchored by a new shiplap fireplace. You'll also find a dedicated dining area and a well-appointed kitchen with ample storage. Bedrooms are nicely sized with new carpet in the guest bedrooms. Bathrooms have been newly renovated with fresh finishes. Outside, the level, usable yard shines with a brand-new pergola and cozy fire pit. Highlights: - Sought-after West Chester Estates location - Move-in ready with neutral paint and easy-care flooring - Functional kitchen with good storage - Comfortable bedrooms plus flexible extra space - Private, fully fenced backyard Features You'll Love: - 4 Bedrooms / 2 Full Bathrooms - 1,844 sq ft on 0.3 acres (corner lot) - Attached 2-Car Garage - New electrical breaker box - Fully fenced backyard with 14x40 patio, 12x14 pergola, and brick fireplace - Light hardwood flooring on main level - Full basement with sump pump - Conveniently located near Perkins schools, dining, and Cedar Point. This thoughtfully updated home is ready for its next owners.
Full Property Details
Full Property Details for 2819 Lynn Dr
General
- Price: $315,000
- Taxes: $4,190 (2024)
- Status: Pending
- Type: Single Family
- Source: 505
- MLS ID: 5223213
- Updated: 7/1/2026
- Added to Site: 22 day(s) ago
Interior
- Number of Rooms: 7
- Interior Features: Bookcases, Ceiling Fan(s)
- Fireplace: Yes
- Number of Fireplaces: 1
- Fireplace(s): Gas
Rooms
Bathrooms
- Total Bathrooms: 2
- Full Bathrooms: 2
- Main Floor Baths: 1
Bedrooms
- Total Bedrooms: 4
- Bedrooms Main: 1
Other Rooms
- Laundry: In Basement
Exterior
- Exterior Features: Fire Pit, Private Yard, Rain Gutters
Parking
- Garage: Yes
- Attached garage: Yes
- Garage Spaces: 2
- Parking Features: Attached, Concrete, Garage Faces Front, Garage, Garage Door Opener
Location
- County: Erie
- Township: Perkins Twp
- Subdivision: Westchester Estates
- Driving Directions: Drive northeast on East Washington St/US 6. Right to Wayne St/US 6. Continue on US 6. Bear right onto Hancock St. Left to East Perkins Ave/CR 5. Right to Lynn Drive/TR 1214. Property is on the right.
School Information
- Elem School District: Perkins LSD - 2205
- Midd School District: Perkins LSD - 2205
- High School District: Perkins LSD - 2205
Heating & Cooling
- Cooling Type: Ceiling Fan(s)
- Heating Type: Forced Air, Fireplace(s), Gas
Utilities
- Sewer: Public Sewer
- Water: Public
Structural Information
- Architectural Style: Colonial
- Construction: Brick, Vinyl Siding
- Basement: Yes
- Basement Desc.: Full, Sump Pump
- Roof: Shingle
- Stories/Levels: 2
- Square Feet: 2,676
- Living Area: 2,676 Sq. Ft.
- Finished Above Grnd: 1,844 Sq. Ft.
- Finished Below Grnd: 832 Sq. Ft.
- Year Built: 1968
- Year Built Source: Owner
- Property Condition: Updated/Remodeled
Lot Features
- Lot Size (Acres): 0.3
- Lot Size: .3
- Lot Size Source: Owner
- Lot Dimensions: 100 x 130.5
- Lot Features: Corner Lot
Financial Considerations
- Tax Amount: $4,190
- Tax Year: 2024
- Terms: Cash, Conventional, FHA, Other, VA Loan
Disclosures and Reports
- Special Conditions: Standard
- Property ID: 32-00778.000
Listed by Beycome Brokerage Realty LLC, Steven Koleno
Get Pre-Approved Today
Schools
Schools serving 2819 Lynn Dr
School District:Perkins Local School District
| Name | Grades | Distance |
|---|---|---|
Meadowlawn Elementary School 1313 East Strub Road, Sandusky, OH 44870 | 2-5 | 0.3 mi |
Furry Elementary School 310 Douglas Drive, Sandusky, OH 44870 | PK-2 | 1.3 mi |
Briar Middle School 3700 South Avenue, Sandusky, OH 44870 | 6-8 | 1.5 mi |
Perkins High School 3714 Campbell Street, Sandusky, OH 44870 | 9-12 | 1.6 mi |
Disclaimer:
School attendance boundaries provided by ATTOM Data Solutions and are for reference only. Contact the school directly to verify enrollment eligibility.
Price & Sales History for 2819 Lynn Dr
Date
Details
Price
Change
Source
6/29/2026
Listed
$315,000
17.32%
MLS
7/30/2024
Sold
$268,500
—
Public Record
Disclaimer: Historical sales information is derived from public records provided by the county offices. Information is not guaranteed and should be independently verified.
Tax History
Tax History for 2819 Lynn Dr
Year
Property Taxes
Change
Tax Assessment
Change
2025
$4,254
—
$91,696
—
2024
$4,254
54%
$91,696
86%
2023
$2,761
—
$49,430
—
2022
$2,770
—
$49,433
—
2021
$2,766
-16%
$49,440
-17%
2020
$3,297
-3%
$59,440
—
2019
$3,393
—
$59,440
—
2018
$3,395
-13%
$59,440
8%
2017
$3,924
40%
$54,850
—
2016
$2,812
2%
$54,850
—
2015
$2,761
-1%
$54,850
—
2014
$2,791
7%
$54,850
—
2013
$2,602
—
$54,850
—
Disclaimer: Historical tax information is derived from public records provided by the county offices. Information is not guaranteed and should be independently verified.
Estimate the Cost
Estimate the Cost for 2819 Lynn Dr
2819 Lynn Drive, Sandusky, OH 44870 (MLS# 5223213) is a Single Family property with 4 bedrooms and 2 full bathrooms. 2819 Lynn Drive is currently listed for $315,000 and was received on June 29, 2026. Want to learn more about 2819 Lynn Drive? Do you have questions about finding other Single Family real estate for sale in Sandusky? You can browse all Sandusky real estate or contact a Coldwell Banker agent to request more information.