This is a carousel with tiles that activate property listing cards. Use the previous and next buttons to navigate.
1/1
$399,900
This is a carousel with tiles that activate property listing cards. Use the previous and next buttons to navigate.
1/1
Property Description
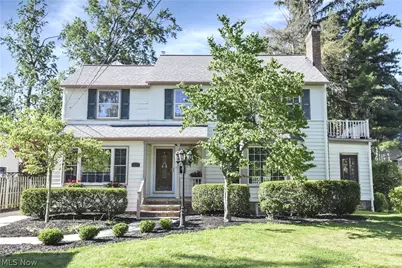
Tucked into one of Bay Village's most beloved neighborhoods, this classic colonial offers the kind of lifestyle buyers dream about--morning walks to school, evenings around the fireplace, weekends at the beach, and a true sense of community. Inside, you'll find warm and inviting living spaces featuring hardwood floors, two wood-burning fireplaces, quality Andersen windows throughout the first floor, a cozy kitchen, generous living and dining areas, and a flexible layout designed for everyday living. Just off the dining room, the enclosed all-seasons room provides the perfect spot to enjoy your morning coffee, unwind with a good book, or take in the beauty of every season. For an even quieter retreat, step out onto the private second-floor terrace and enjoy peaceful mornings overlooking the neighborhood. The partially finished lower level and third-floor bonus space offer exceptional flexibility and can easily serve as a home office, playroom, fitness area, guest retreat, hobby space, or potential additional bedroom space. Step outside to enjoy the large backyard, deck, and outdoor gathering areas that invite summer cookouts, family celebrations, and quiet evenings under the trees. The detached 2 car garage, mature landscaping, and beautifully maintained grounds add to the home's timeless appeal. Lovingly cared for and thoughtfully maintained, this home is ideally located near Bay Village schools, parks, churches, shopping, dining, and community amenities, with the added convenience of being walkable to your local beach and many of the destinations that make Bay Village such a desirable place to call home. Recent improvements, including a newer garage roof with transferable warranty and several newer appliances, provide added peace of mind. For even greater confidence, the seller is offering a one-year home warranty. A rare opportunity to enjoy classic charm, flexible living space, and the welcoming Bay Village lifestyle all in one place.
Full Property Details
Full Property Details for 28302 W Oviatt Rd
General
- Sold For: $399,900
- Taxes: $8,528 (2025)
- Status: Closed
- Type: Single Family
- Source: 505
- MLS ID: 5219099
- Added to Site: 20 day(s) ago
Interior
- Interior Features: Eat-in Kitchen
- Fireplace: Yes
- Number of Fireplaces: 2
- Fireplace(s): Basement, Living Room, Wood Burning
- Appliances: Built-In Oven, Cooktop, Dryer, Dishwasher, Microwave, Refrigerator, Washer
Rooms
Bathrooms
- Total Bathrooms: 3
- Full Bathrooms: 2
- Half Bathrooms: 1
- Main Floor Baths: 1
Bedrooms
- Total Bedrooms: 4
Other Rooms
- Laundry: In Basement
Exterior
- Porch/Patio/Deck: Deck, Enclosed, Patio, Porch, Terrace
Parking
- Garage: Yes
- Garage Spaces: 2
- Parking Features: Concrete, Detached, Garage
Location
- County: Cuyahoga
- Township: Bay Village
- Subdivision: Forest Park
- Driving Directions: West of Columbia Rd. on the south side of W. Oviatt Rd.
School Information
- Elem School District: Bay Village CSD - 1801
- Midd School District: Bay Village CSD - 1801
- High School District: Bay Village CSD - 1801
Heating & Cooling
- Central air: Yes
- Air Conditioning: Yes
- Cooling Type: Central Air
- Heating Type: Forced Air
Utilities
- Sewer: Public Sewer
- Water: Public
Structural Information
- Architectural Style: Colonial
- Construction: Wood Siding
- Basement: Yes
- Basement Desc.: Partially Finished, Sump Pump
- Roof: Asphalt
- Stories/Levels: 2
- Square Feet: 2,427
- Living Area: 2,427 Sq. Ft.
- Finished Above Grnd: 1,809 Sq. Ft.
- Finished Below Grnd: 618 Sq. Ft.
- Year Built: 1942
- Year Built Source: Public Records
Lot Features
- Lot Size (Acres): 0.319
- Lot Size: .319
- Lot Size Source: Public Records
- Lot Dimensions: 72 x 193
Financial Considerations
- Tax Amount: $8,528
- Tax Year: 2025
- Terms: Cash, Conventional, FHA, VA Loan
Disclosures and Reports
- Legal Description: 84 FORPK#2 0046 ALL
- Disclosures/Rstr.: Principal is Real Estate Licensed
- Property ID: 202-30-007
Listed by RE/MAX Above & Beyond, Silva Weisinger
Sold by Howard Hanna, Greg Willis

Get Pre-Approved Today
Schools
Schools serving 28302 W Oviatt Rd
School District:Bay Village City School District
| Name | Grades | Distance |
|---|---|---|
Bay Middle School 27725 Wolf Road, Bay Village, OH 44140 | 5-8 | 0.4 mi |
Normandy Elementary School, Bay Village, OH 26920 Normandy Road, Bay Village, OH 44140 | K-2 | 0.8 mi |
Westerly Elementary School 30301 Wolf Road, Bay Village, OH 44140 | 3-4 | 1.2 mi |
Bay High School 29230 Wolf Road, Bay Village, OH 44140 | 9-12 | 0.7 mi |
Disclaimer:
School attendance boundaries provided by ATTOM Data Solutions and are for reference only. Contact the school directly to verify enrollment eligibility.
Price & Sales History for 28302 W Oviatt Rd
Date
Details
Price
Change
Source
7/06/2026
Sold
$399,900
—
MLS
6/19/2026
Listed
$399,900
—
MLS
Disclaimer: Historical sales information is derived from public records provided by the county offices. Information is not guaranteed and should be independently verified.
Home Warranty : Included
28302 W Oviatt Road, Bay Village, OH 44140 (MLS# 5219099) is a Single Family property that was sold at $399,900 on July 06, 2026. Want to learn more about 28302 W Oviatt Road? Do you have questions about finding other Single Family real estate for sale in Bay Village? You can browse all Bay Village real estate or contact a Coldwell Banker agent to request more information.