This is a carousel with tiles that activate property listing cards. Use the previous and next buttons to navigate.
1/1
$1,250,000
This is a carousel with tiles that activate property listing cards. Use the previous and next buttons to navigate.
1/1
Property Description
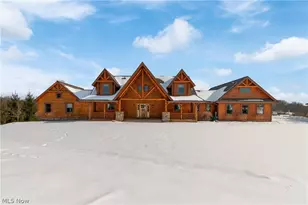
Where peaceful seclusion is paired with elevated luxury! This private sanctuary was designed for everyday living for the discerning homeowner. A 5,000 square foot retreat offering three distinct levels of living and thoughtful design throughout. The 1/4 mile driveway leads you to the most breathtaking views of the home and its surrounding 6 acres of land. Once inside, your eyes will immediately take you to the 26' ceiling accented with a stone fireplace. Every space shows off an amazing view of the property including the 44' back porch overlooking the pool area and the rolling land. The owner's wing was a recent addition, giving 1,000 square feet more to the original plan. This space offers a California closet, spa- style bath, plus the 4th bedroom which the owners use as a home office. The kitchen is complete with an antiqued copper sink, hickory cabinets, and leathered granite. A walk-in pantry is adjacent along with a guest bath, and laundry/mudroom with a large shower perfect for a dog-washing station. The second floor is a quiet space providing you two more bedrooms, a full bath, and large open loft. Multiple levels can be used for entertaining including the walk-out lower level featuring a 3rd full bath, family room, workout area, and wine making room with attached wine cellar. The outside amenities are equally as impressive! You'll find 2 acres of heavy-duty fenced area perfect for horses and the 24x38 detached garage would be ideal to convert to stables. Saving the best for last, the signature feature is the pool and outdoor living area. Added in 2023, the resort-style pool with stone hardscape was upgraded with a copper ion filtration system, expansive patio area, and serving station with water, dry storage, and a fridge. With mindful details throughout, this is a home designed for the life you've always dreamed of.
Full Property Details
Full Property Details for 2833 Harpster Rd
General
- Sold For: $1,250,000
- Taxes: $14,268 (2025)
- Status: Closed
- Type: Single Family
- Source: 505
- MLS ID: 5188091
- Added to Site: 188 day(s) ago
Interior
- Number of Rooms: 7
- Interior Features: Double Vanity, Entrance Foyer, Granite Counters, Pantry, Vaulted Ceiling(s), Walk-In Closet(s)
- Fireplace: Yes
- Number of Fireplaces: 2
- Fireplace(s): Great Room, Wood Burning
- Appliances: Dryer, Dishwasher, Disposal, Range, Refrigerator, Washer
Rooms
Bathrooms
- Total Bathrooms: 4
- Full Bathrooms: 3
- Half Bathrooms: 1
- Main Floor Baths: 2
Bedrooms
- Total Bedrooms: 4
- Bedrooms Main: 2
Other Rooms
- Laundry: Main Level, Laundry Room
Additional Information
- Pool: Yes
- Private Pool: Yes
- Pool Description: Filtered, In Ground
- Spa: Yes
- Spa Description: Hot Tub
Exterior
- Porch/Patio/Deck: Covered, Deck, Front Porch, Patio
Parking
- Garage: Yes
- Attached garage: Yes
- Garage Spaces: 5
- Parking Features: Attached, Driveway, Detached, Electricity, Garage, Water Available
Location
- County: Medina
- Township: Guilford Twp
- Driving Directions: Turn right onto Harpster Rd.
School Information
- Elem School District: Cloverleaf LSD - 5204
- Midd School District: Cloverleaf LSD - 5204
- High School District: Cloverleaf LSD - 5204
Heating & Cooling
- Central air: Yes
- Air Conditioning: Yes
- Cooling Type: Central Air
- Heating Type: Electric, Geothermal
Utilities
- Sewer: Septic Tank
- Water: Well
- Well: Yes
Structural Information
- Architectural Style: Cabin
- Construction: Log Siding
- Basement: Yes
- Basement Desc.: Full, Partially Finished, Walk-Out Access
- Roof: Asphalt, Fiberglass
- Square Feet: 5,004
- Living Area: 5,004 Sq. Ft.
- Finished Above Grnd: 5,004 Sq. Ft.
- Year Built: 2017
- Year Built Source: Public Records
Lot Features
- Property View: Trees/Woods
- Lot Size (Acres): 6.1695
- Lot Size: 6.1695
- Lot Size Source: Assessor
- Lot Features: Horse Property
- Fencing (Description): Back Yard, Full
Horse Property
- Horse Property: Yes
Financial Considerations
- Tax Amount: $14,268
- Tax Year: 2025
- Terms: Cash, Conventional
Disclosures and Reports
- Legal Description: SEC 7 S MID PT 6.1695 AC
- Property ID: 008-16D-29-052
Listed by EXP Realty, LLC., Amy Wengerd
Sold by M. C. Real Estate, Amanda J Ondrey

Get Pre-Approved Today
Schools
Schools serving 2833 Harpster Rd
School District:Wadsworth City School District
| Name | Grades | Distance |
|---|---|---|
Lincoln Elementary School, Wadsworth, OH 280 North Lyman Street, Wadsworth, OH 44281 | K-4 | 3.7 mi |
Wadsworth Middle School 150 Silvercreek Road, Wadsworth, OH 44281 | 5-8 | 4.5 mi |
Wadsworth High School 625 Broad, Wadsworth, OH 44281 | 9-12 | 4.3 mi |
Disclaimer:
School attendance boundaries provided by ATTOM Data Solutions and are for reference only. Contact the school directly to verify enrollment eligibility.
Price & Sales History for 2833 Harpster Rd
Date
Details
Price
Change
Source
8/04/2026
Sold
$1,250,000
-3.1%
MLS
2/20/2026
Listed
$1,290,000
—
MLS
Disclaimer: Historical sales information is derived from public records provided by the county offices. Information is not guaranteed and should be independently verified.
2833 Harpster Road, Rittman, OH 44270 (MLS# 5188091) is a Single Family property that was sold at $1,250,000 on August 04, 2026. Want to learn more about 2833 Harpster Road? Do you have questions about finding other Single Family real estate for sale in Rittman? You can browse all Rittman real estate or contact a Coldwell Banker agent to request more information.