This is a carousel with tiles that activate property listing cards. Use the previous and next buttons to navigate.
1/1
$389,000
This is a carousel with tiles that activate property listing cards. Use the previous and next buttons to navigate.
1/1
Property Description
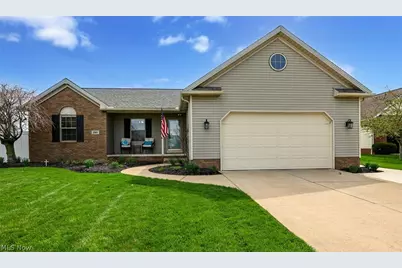
Always wanted to be the envy of the neighborhood? Here's your chance! Welcome to the lovely Autumn Ridge neighborhood. Just 5 min into downtown Massillon, 7 min to the Elms Country Club & 11 min to the big box stores. A meticulously maintained, lush green yard w/ very tidy landscaping at the front & new vinyl privacy fence in back. The placement of surrounding homes creates a unique, extra private back yard oasis! The versatile patio area allows you to enjoy the sun or relax in the shade. Inside, the handsome hardwood flooring takes you through the foyer & into the wide open living room. Vaulted ceiling & filled w/ natural light, this space flows openly into to dining area & kitchen. Glass doors w/ built-in blinds walk out to the covered patio. Family & guests will gather around the gorgeous kitchen! Glistening granite counter tops, undermount composite granite sink, new faucet & stainless appliances, w/ the special touch of the tile backsplash! The opposite side on the home holds 2 guest bedrooms, a master bedroom & dual entry bathroom. Master features double closets, laundry chute & private access to the bathroom. New flooring, lighting & quartz countertop complete this full bath. Don't miss the 2nd main floor bathroom too! Before you head downstairs, take a peek at this amazing garage! High ceilings & door, attached storage, gas heater, hot/cold water at the sink & hose hook ups & you can fit 4 cars!! Now let's get you down to the ultimate lower level! All redone in the last 1.5 years. An oversized center room w/ egress window, is perfect as a game, movie or rec room! You'll love doing laundry in the super spacious, picture perfect laundry room! Modern flooring, custom wall paper & endless work space. There's a nice sized bonus guest room/office, w/ utility area. Hold onto your socks, there's a 2nd primary suite! An enormous bedroom w/ egress, huge walk-in closet & full private bathroom! Ask for a full list of updates & a tour today!
Full Property Details
Full Property Details for 2861 Lauren Cir NW
General
- Sold For: $389,000
- Taxes: $4,462 (2024)
- Status: Closed
- Type: Single Family
- Source: 505
- MLS ID: 5198595
- Added to Site: 98 day(s) ago
Interior
- Number of Rooms: 10
- Interior Features: Ceiling Fan(s), Entrance Foyer, Granite Counters, In-Law Floorplan, Primary Downstairs, Pantry, Recessed Lighting, Walk-In Closet(s)
- Fireplace: Yes
- Number of Fireplaces: 1
- Fireplace(s): Gas, Recreation Room
- Appliances: Dishwasher, Microwave, Range, Refrigerator
Rooms
Bathrooms
- Total Bathrooms: 3
- Full Bathrooms: 3
- Main Floor Baths: 2
Bedrooms
- Total Bedrooms: 4
- Bedrooms Main: 3
Other Rooms
- Laundry: Laundry Chute, Lower Level, Laundry Room, Laundry Tub, Sink
Exterior
- Exterior Features: Fire Pit
- Porch/Patio/Deck: Covered, Patio
Parking
- Garage: Yes
- Attached garage: Yes
- Garage Spaces: 4
- Parking Features: Attached, Concrete, Driveway, Garage, Garage Door Opener, Heated Garage, Tandem
Location
- County: Stark
- Township: Massillon
- Subdivision: Massillon
- Driving Directions: From Lincoln Way, south on 29th St, east on Gordon, south Fire Bush, west on Lauren Cir.
School Information
- Elem School District: Massillon CSD - 7609
- Midd School District: Massillon CSD - 7609
- High School District: Massillon CSD - 7609
Heating & Cooling
- Central air: Yes
- Air Conditioning: Yes
- Cooling Type: Central Air
- Heating Type: Forced Air, Gas
Utilities
- Sewer: Public Sewer
- Water: Public
Structural Information
- Architectural Style: Ranch
- Construction: Brick, Vinyl Siding
- Basement: Yes
- Basement Desc.: Full, Finished, Walk-Up Access, Sump Pump
- Roof: Asphalt
- Stories/Levels: 1
- Square Feet: 2,629
- Living Area: 2,629 Sq. Ft.
- Finished Above Grnd: 1,947 Sq. Ft.
- Finished Below Grnd: 682 Sq. Ft.
- Year Built: 2000
- Year Built Source: Public Records
Lot Features
- Lot Size (Acres): 0.3615
- Lot Size: .3615
- Lot Size Source: Assessor
- Lot Features: Back Yard, Cul-De-Sac, Flat, Level
- Fencing (Description): Fenced, Full, Gate, Privacy, Vinyl
Financial Considerations
- Tax Amount: $4,462
- Tax Year: 2024
- Terms: Cash, Conventional, FHA, VA Loan
Disclosures and Reports
- Legal Description: 15946 WH
- Disclosures/Rstr.: Principal is Real Estate Licensed
- Property ID: 618068
Listed by RE/MAX Trends Realty, Lisa Hughes
Sold by EXP Realty, LLC., Dayna Edwards

Get Pre-Approved Today
Schools
Schools serving 2861 Lauren Cir NW
School District:Massillon City School District
| Name | Grades | Distance |
|---|---|---|
Massillon Intermediate School 250 29th Street Northwest, Massillon, OH 44647 | 4-6 | 0.2 mi |
Gorrell Elementary School 2420 Schuler Avenue Northwest, Massillon, OH 44647 | K-3 | 0.5 mi |
Massillon Junior High School 250 29th Street Northwest, Massillon, OH 44647 | 7-8 | 0.2 mi |
Washington High School, Massillon, OH 1 Paul E Brown Drive Southeast, Massillon, OH 44646 | 9-12 | 3.2 mi |
Disclaimer:
School attendance boundaries provided by ATTOM Data Solutions and are for reference only. Contact the school directly to verify enrollment eligibility.
Price & Sales History for 2861 Lauren Cir NW
Date
Details
Price
Change
Source
5/01/2026
Sold
$389,000
—
MLS
4/08/2026
Listed
$389,000
—
MLS
Disclaimer: Historical sales information is derived from public records provided by the county offices. Information is not guaranteed and should be independently verified.
2861 Lauren Circle NW, Massillon, OH 44647 (MLS# 5198595) is a Single Family property that was sold at $389,000 on May 01, 2026. Want to learn more about 2861 Lauren Circle NW? Do you have questions about finding other Single Family real estate for sale in Massillon? You can browse all Massillon real estate or contact a Coldwell Banker agent to request more information.