This is a carousel with tiles that activate property listing cards. Use the previous and next buttons to navigate.
1/18
$250,000 Just Listed
This is a carousel with tiles that activate property listing cards. Use the previous and next buttons to navigate.
1/18
Property Description
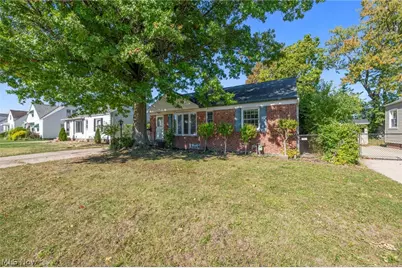
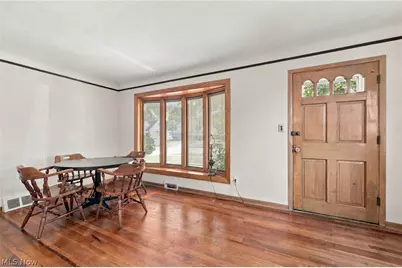
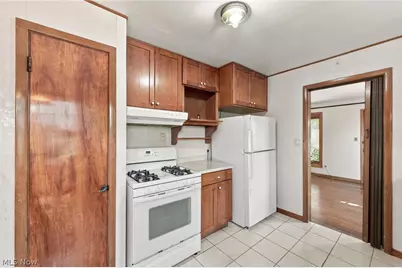
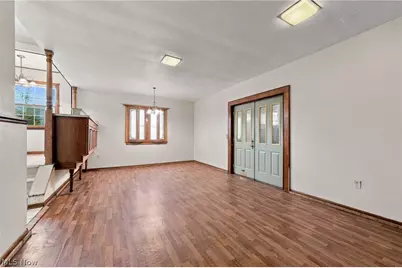
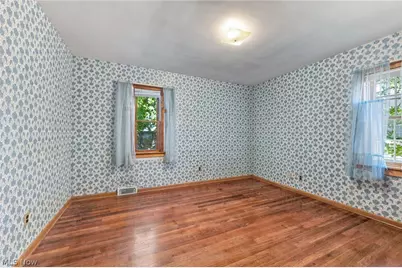
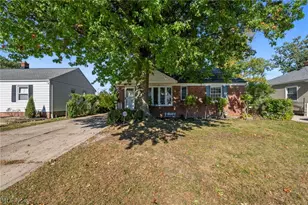
Welcome home to this well maintained 3 bedroom 2 bath featuring an expansive floor plan. One of the biggest homes in the area, located on a quiet street! Walk in to be welcomed by the beauty of the natural woodwork and the open floor plan. Front living room boasts gorgeous hardwood floors, lovely bay window, cove ceilings and plenty of room to entertain or relax. Eat-in kitchen features updated hardwood cabinetry, tile back splash, clean ceramic flooring, appliances, pantry, plus a breakfast bar overlooking the massive great room. The great room featuring LVP flooring & dual doors to the mudroom, provides so many opportunities with a tall ceiling perfect for entertaining and has the height for a golf simulator! All 3 bedrooms including the owners bedroom features hardwood flooring & excellent closet storage. 1st floor full bath features newer commode, newer vanity, tile accents and tub/shower combo with glass doors. Downstairs you will find even more living space ready to make it your own! 2 large living spaces that can be used for living area, home office, gym, playroom and so much more! Updated full full bathroom featuring LVP flooring and marble tile accents. Tons of storage all over the place! Laundry room boast new utility tub and additional storage. Walk out back to your 3 seasons screened in sunroom perfect for enjoying the outdoors and staying out of the elements. Backyard features a lovely courtyard with mature tress for shade. Room for a basketball court! Attached 2 car garage boast plenty of space for the cars and workbenches plus storage. New vinyl windows throughout! Newer roof! Updated electrical panel! H20 tank 2024! New high efficient HVAC 2019! Glass block windows in basement! Double wide driveway for extra parking! Close to restaurants, shopping, parks, golf courses, and highways access. This home has so much to offer and you won't want to miss your opportunity to take a look. Schedule a tour today!
Full Property Details
Full Property Details for 28775 Hazel Ave
General
- Price: $250,000
- Taxes: $4,435 (2025)
- Status: Active
- Type: Single Family
- Source: 505
- MLS ID: 5252164
- Updated: 10/10/2026
- Added to Site: 4 day(s) ago
Interior
- Number of Rooms: 7
- Interior Features: Ceiling Fan(s), Eat-in Kitchen, Natural Woodwork
- Appliances: Dishwasher, Range, Refrigerator
Rooms
Bathrooms
- Total Bathrooms: 2
- Full Bathrooms: 2
- Main Floor Baths: 1
Bedrooms
- Total Bedrooms: 3
- Bedrooms Main: 3
Exterior
- Exterior Features: Courtyard
- Porch/Patio/Deck: Rear Porch, Screened
Parking
- Garage: Yes
- Attached garage: Yes
- Garage Spaces: 2
- Parking Features: Attached, Garage
Location
- County: Lake
- Township: Wickliffe
- Subdivision: Willohaven Sub
- Driving Directions: Bishop Rd to Hazel Drive
School Information
- Elem School District: Wickliffe CSD - 4308
- Midd School District: Wickliffe CSD - 4308
- High School District: Wickliffe CSD - 4308
Heating & Cooling
- Central air: Yes
- Air Conditioning: Yes
- Cooling Type: Central Air
- Heating Type: Forced Air
Utilities
- Sewer: Public Sewer
- Water: Public
Structural Information
- Architectural Style: Ranch
- Construction: Brick
- Basement: Yes
- Basement Desc.: Full, Finished
- Roof: Asphalt, Fiberglass
- Stories/Levels: 1
- Square Feet: 2,306
- Living Area: 2,306 Sq. Ft.
- Finished Above Grnd: 1,776 Sq. Ft.
- Finished Below Grnd: 530 Sq. Ft.
- Year Built: 1956
- Year Built Source: Public Records
Lot Features
- Lot Size (Acres): 0.1427
- Lot Size: .1427
- Lot Size Source: Assessor
- Lot Dimensions: 56 x 111
- Fencing (Description): Full
Financial Considerations
- Tax Amount: $4,435
- Tax Year: 2025
- Terms: Cash, Conventional, FHA, VA Loan
Disclosures and Reports
- Legal Description: LOT 2 & 4 TRACT 8
- Property ID: 29-B-009-D-00-031-0
Listed by JMG Ohio, William Ali III
Get Pre-Approved Today
Schools
Schools serving 28775 Hazel Ave
School District:Wickliffe City School District
| Name | Grades | Distance |
|---|---|---|
Wickliffe Elementary School 1821 Lincoln Road, Wickliffe, OH 44092 | PK-4 | 0.5 mi |
Wickliffe Middle School 29240 Euclid Avenue, Wickliffe, OH 44092 | 5-8 | 0.5 mi |
Wickliffe High School 2255 Rockefeller Road, Wickliffe, OH 44092 | 9-12 | 0.9 mi |
Disclaimer:
School attendance boundaries provided by ATTOM Data Solutions and are for reference only. Contact the school directly to verify enrollment eligibility.
Price & Sales History for 28775 Hazel Ave
Date
Details
Price
Change
Source
10/10/2026
Listed
$250,000
—
MLS
Disclaimer: Historical sales information is derived from public records provided by the county offices. Information is not guaranteed and should be independently verified.

Tax History
Tax History for 28775 Hazel Ave
Year
Property Taxes
Change
Tax Assessment
Change
2025
$2,347
-45%
$74,800
—
2024
$4,267
-50%
$74,800
51%
2023
$8,563
104%
$49,480
—
2022
$4,189
-45%
$49,480
—
2021
$7,592
75%
$49,480
22%
2020
$4,330
60%
$40,560
—
2019
$2,706
16%
$40,560
—
2018
$2,337
6%
$40,560
1%
2017
$2,212
—
$40,030
—
2016
$2,201
—
$40,030
—
2015
$2,199
13%
$40,030
—
2014
$1,943
—
$40,030
—
2013
$1,942
—
$40,030
—
Disclaimer: Historical tax information is derived from public records provided by the county offices. Information is not guaranteed and should be independently verified.
Estimate the Cost
Estimate the Cost for 28775 Hazel Ave
28775 Hazel Avenue, Wickliffe, OH 44092 (MLS# 5252164) is a Single Family property with 3 bedrooms and 2 full bathrooms. 28775 Hazel Avenue is currently listed for $250,000 and was received on October 10, 2026. Want to learn more about 28775 Hazel Avenue? Do you have questions about finding other Single Family real estate for sale in Wickliffe? You can browse all Wickliffe real estate or contact a Coldwell Banker agent to request more information.
