This is a carousel with tiles that activate property listing cards. Use the previous and next buttons to navigate.
1/1
$505,000
This is a carousel with tiles that activate property listing cards. Use the previous and next buttons to navigate.
1/1
Property Description
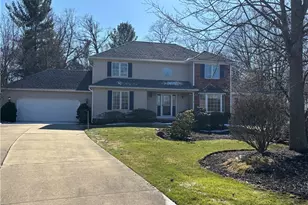
This beautifully maintained three bedroom Colonial in desirable Willoughby Hills offers the perfect blend of charm, privacy, and modern comfort, set on more than an acre at the end of a peaceful cul-de-sac. This home has been competitively priced to sell as is.. The first floor welcomes you with a formal living room and dining room, a well-equipped kitchen with appliances, a breakfast bar, and a cozy dinette that opens to a step down family room featuring a warm gas fireplace. From the dinette, a spacious wraparound deck overlooks a serene wooded lot complete with a gazebo and a creek-an ideal backdrop for relaxing or entertaining. Upstairs, you'll find three inviting bedrooms and two full baths, including a primary suite with a vaulted ceiling, walk in closet with laundry chute, and a private bath offering both a jetted tub and a walk in shower. Additional conveniences include a first floor laundry room, a half bath, and abundant storage with a large basement and two crawl spaces. Thoughtful extras-such as a gas line on the deck for grilling, an instant hot water system, and a built in kitchen toaster-add everyday ease. This home truly has it all and is a must see for anyone seeking comfort and space in a picturesque setting. Homes like this don't come along often and will not last.
Full Property Details
Full Property Details for 2904 Camelot Ct
General
- Sold For: $505,000
- Taxes: $6,443 (2025)
- Status: Closed
- Type: Single Family
- Source: 505
- MLS ID: 5190341
- Added to Site: 85 day(s) ago
Interior
- Number of Rooms: 7
- Interior Features: Breakfast Bar, Tray Ceiling(s), Chandelier, Crown Molding, Entrance Foyer, Kitchen Island, Laminate Counters, Pantry, Recessed Lighting, Walk-In Closet(s), Central Vacuum, Jetted Tub
- Fireplace: Yes
- Number of Fireplaces: 1
- Fireplace(s): Family Room, Glass Doors, Gas Log, Gas Starter, Gas
- Appliances: Dryer, Dishwasher, Disposal, Humidifier, Microwave, Range, Refrigerator, Water Softener, Washer
Rooms
Bathrooms
- Total Bathrooms: 3
- Full Bathrooms: 2
- Half Bathrooms: 1
- Main Floor Baths: 1
Bedrooms
- Total Bedrooms: 3
Other Rooms
- Laundry: Laundry Chute, Electric Dryer Hookup, Laundry Closet, Main Level, Laundry Room, Laundry Tub, Sink
Additional Information
- Security/Safety: Security System, Smoke Detector(s)
Exterior
- Exterior Features: Sprinkler/Irrigation, Lighting, Private Yard
- Porch/Patio/Deck: Covered, Deck, Front Porch
Parking
- Garage: Yes
- Attached garage: Yes
- Garage Spaces: 2
- Parking Features: Attached, Driveway, Garage Faces Front, Garage, Garage Door Opener
Location
- County: Lake
- Township: Willoughby Hills
- Subdivision: Camelot Estates Sub
- Driving Directions: South of Chardon Rd on Camelot Ct to cul-de-sac.
School Information
- Elem School District: Willoughby-Eastlake - 4309
- Midd School District: Willoughby-Eastlake - 4309
- High School District: Willoughby-Eastlake - 4309
Heating & Cooling
- Central air: Yes
- Air Conditioning: Yes
- Cooling Type: Central Air, Ceiling Fan(s), Electric
- Heating Type: Fireplace(s), Gas
Utilities
- Sewer: Public Sewer
- Water: Public
Structural Information
- Architectural Style: Colonial
- Construction: Aluminum Siding, Asphalt, Concrete
- Basement: Yes
- Basement Desc.: Crawl Space, Partial, Sump Pump
- Roof: Asphalt
- Windows: Blinds, Bay Window(s), Drapes, Screens, Skylight(s), Storm Window(s), Shutters, Window Coverings, Window Treatments
- Stories/Levels: 2
- Square Feet: 2,844
- Living Area: 2,844 Sq. Ft.
- Finished Above Grnd: 2,844 Sq. Ft.
- Year Built: 1988
- Year Built Source: Appraiser
Additional Structures
- Other Structures: Gazebo
Lot Features
- Property View: Neighborhood, Trees/Woods
- Lot Size (Acres): 1.39
- Lot Size: 1.39
- Lot Size Source: Public Records
- Lot Features: Back Yard, Cul-De-Sac, City Lot, Dead End, Front Yard, Gentle Sloping, Irregular Lot, Landscaped, Private, Sloped Up, Wooded
Financial Considerations
- Tax Amount: $6,443
- Tax Year: 2025
Disclosures and Reports
- Legal Description: LOT 1, 2 & 9 TRACT 4
- Property ID: 31-A-008-J-00-014-0
Listed by Ohio Broker Direct, Joan Elflein
Sold by HomeSmart Real Estate Momentum LLC, Michael Monaco

Get Pre-Approved Today
Schools
Schools serving 2904 Camelot Ct
School District:Willoughby-Eastlake City School District
| Name | Grades | Distance |
|---|---|---|
Edison Elementary School, Willoughby, OH 5288 Karen Isle Drive, Willoughby, OH 44094 | K-5 | 3.2 mi |
Willoughby Middle School 5000 Shankland Road, Willoughby, OH 44094 | 6-8 | 4 mi |
South High School, Willoughby, OH 4900 Shankland Road, Willoughby, OH 44094 | 9-12 | 3.9 mi |
Disclaimer:
School attendance boundaries provided by ATTOM Data Solutions and are for reference only. Contact the school directly to verify enrollment eligibility.
Price & Sales History for 2904 Camelot Ct
Date
Details
Price
Change
Source
5/15/2026
Sold
$505,000
-8.18%
MLS
3/05/2026
Listed
$550,000
—
MLS
Disclaimer: Historical sales information is derived from public records provided by the county offices. Information is not guaranteed and should be independently verified.
2904 Camelot Court, Willoughby Hills, OH 44092 (MLS# 5190341) is a Single Family property that was sold at $505,000 on May 15, 2026. Want to learn more about 2904 Camelot Court? Do you have questions about finding other Single Family real estate for sale in Willoughby Hills? You can browse all Willoughby Hills real estate or contact a Coldwell Banker agent to request more information.