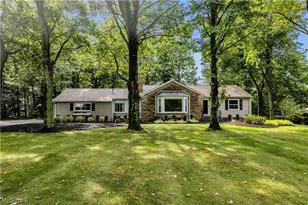
Full Property Details for 29126 Chardon Rd
General
- Price: $389,900
- Taxes: $4,593 (2025)
- Status: Pending
- Type: Single Family
- Source: 505
- MLS ID: 5241315
- Updated: 9/7/2026
- Added to Site: 40 day(s) ago
Interior
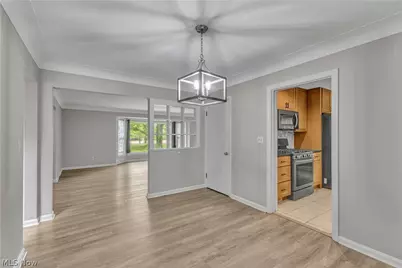
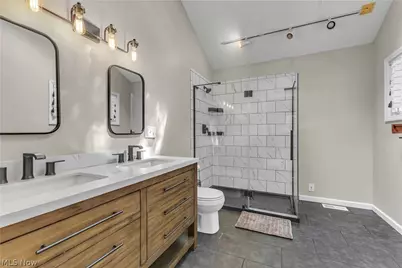
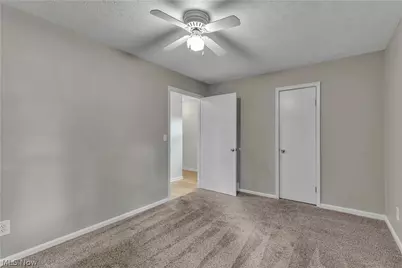
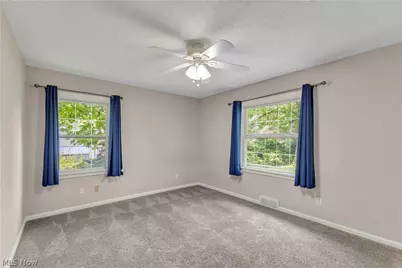
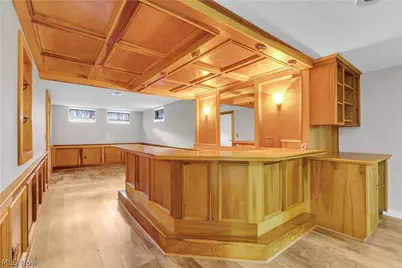
- Interior Features: Wet Bar, Built-in Features, Ceiling Fan(s), Cathedral Ceiling(s), Granite Counters, Bar, Natural Woodwork, Walk-In Closet(s)
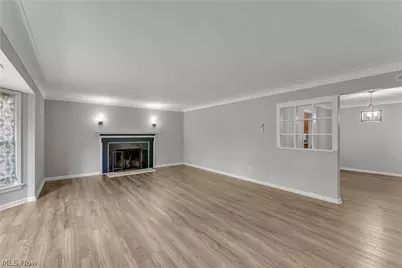
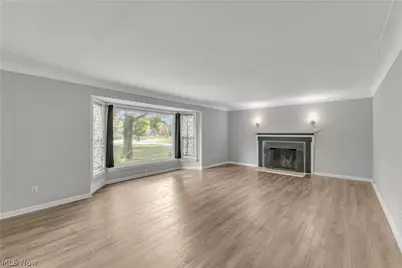
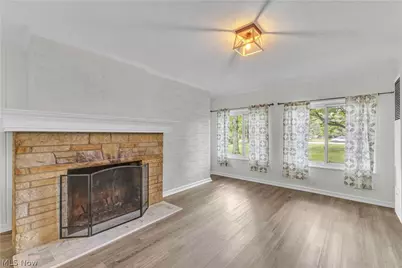
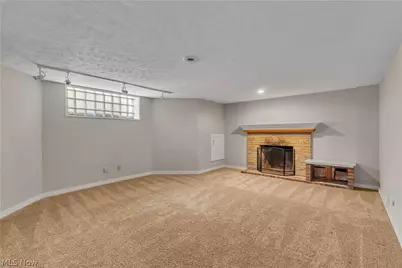
- Fireplace: Yes
- Number of Fireplaces: 3
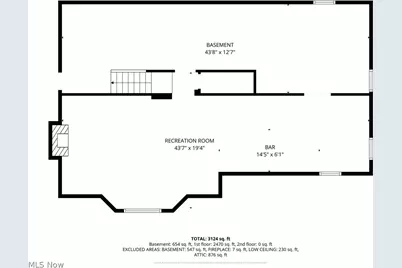
- Fireplace(s): Basement, Family Room, Living Room, Wood Burning, Recreation Room
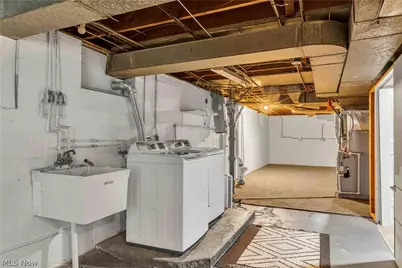
- Appliances: Dryer, Dishwasher, Disposal, Microwave, Range, Refrigerator, Washer
Rooms
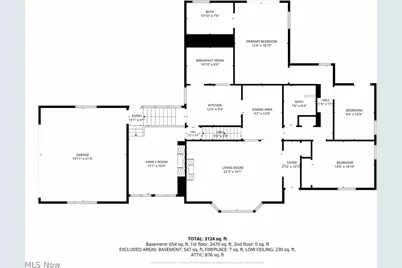
- Total Bathrooms: 3
- Full Bathrooms: 2
- Half Bathrooms: 1
- Main Floor Baths: 2
- Total Bedrooms: 3
- Bedrooms Main: 3
- Laundry: Gas Dryer Hookup, In Basement, In Unit
Additional Information
- Pool: Yes
- Private Pool: Yes
- Pool Description: Above Ground
Exterior
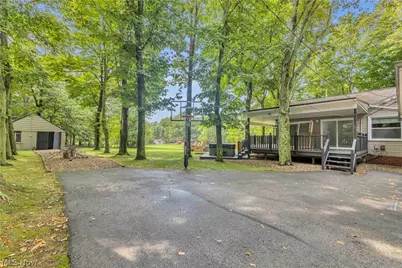
- Exterior Features: Private Yard, Rain Gutters, Storage
- Porch/Patio/Deck: Covered, Deck
Parking
- Garage: Yes
- Attached garage: Yes
- Garage Spaces: 2
- Parking Features: Attached, Garage, Garage Door Opener, Garage Faces Side
Location
- County: Lake
- Township: Willoughby Hills
- Driving Directions: Chardon Road/US Route 6, just east of Camelot Court. Property is located on the south side of Chardon Road.
- Direction Faces: North
School Information
- Elem School District: Willoughby-Eastlake - 4309
- Midd School District: Willoughby-Eastlake - 4309
- High School District: Willoughby-Eastlake - 4309
Heating & Cooling
- Central air: Yes
- Air Conditioning: Yes
- Cooling Type: Central Air
- Heating Type: Forced Air, Gas
Utilities
- Sewer: Public Sewer
- Water: Public
Structural Information
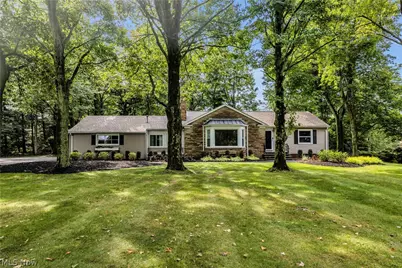
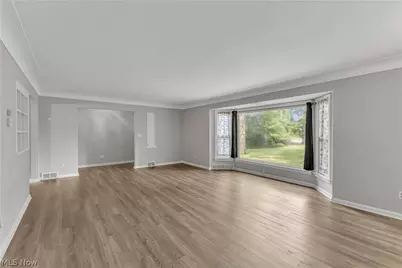
- Architectural Style: Ranch
- Construction: Aluminum Siding, Vinyl Siding, Wood Siding
- Basement: Yes
- Basement Desc.: Crawl Space, Finished, Bath/Stubbed
- Roof: Asphalt, Fiberglass
- Windows: Bay Window(s), Skylight(s)
- Stories/Levels: 1
- Square Feet: 2,550
- Living Area: 2,550 Sq. Ft.
- Finished Above Grnd: 1,885 Sq. Ft.
- Finished Below Grnd: 665 Sq. Ft.
- Year Built: 1952
- Year Built Source: Public Records
- Property Condition: Updated/Remodeled
Additional Structures
- Other Structures: Outbuilding, Shed(s)
Lot Features
- Property View: Pool, Trees/Woods
- Lot Size (Acres): 1.09
- Lot Size: 1.09
- Lot Size Source: Assessor
- Lot Dimensions: 131 x 360
- Lot Features: Back Yard, Front Yard, Landscaped, Wooded
Financial Considerations
- Tax Amount: $4,593.9
- Tax Year: 2025
- Terms: Cash, Conventional, FHA, VA Loan
Disclosures and Reports
- Special Conditions: Standard
- Legal Description: LOT 1 & 9 TRACT 4
- Property ID: 31-A-008-F-00-003-0
Listed by EXP Realty, LLC., Brian Reardon