This is a carousel with tiles that activate property listing cards. Use the previous and next buttons to navigate.
1/23
$79,000 Just Listed
This is a carousel with tiles that activate property listing cards. Use the previous and next buttons to navigate.
1/23
Property Description
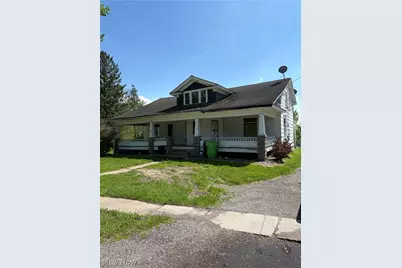
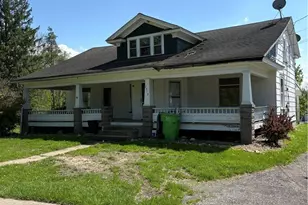
Perfect opportunity for DIYer or investor to fix up an adorable home. Features include walkout lower level with overhead door, HUGE porch, natural woodwork interior, hardwood flooring, covered patio, big windows, and on a corner lot. This was a show piece at one time and just needs a little help to regain its former beauty.
Full Property Details
Full Property Details for 2918 High St
General
- Price: $79,000
- Taxes: $1,256 (2025)
- Status: Active
- Type: Single Family
- Source: 505
- MLS ID: 5213385
- Updated: 5/27/2026
- Added to Site: 2 day(s) ago
Interior
- Number of Rooms: 7
Rooms
Bathrooms
- Total Bathrooms: 1
- Full Bathrooms: 1
- Main Floor Baths: 1
Bedrooms
- Total Bedrooms: 3
Parking
- Parking Features: Driveway
Location
- County: Ashtabula
- Township: Morgan Twp
- Subdivision: Village Rock Crk
- Driving Directions: State Rout 45 to High Street. East on High to the end. House is last on right (south) side
School Information
- Elem School District: Jefferson Area LSD - 406
- Midd School District: Jefferson Area LSD - 406
- High School District: Jefferson Area LSD - 406
Heating & Cooling
- Cooling Type: None
- Heating Type: Forced Air, Oil
Utilities
- Sewer: Public Sewer
- Water: Public
Structural Information
- Architectural Style: Bungalow
- Construction: Frame, Plaster, Vertical Siding, Wood Siding
- Basement: Yes
- Basement Desc.: Unfinished, Walk-Out Access
- Roof: Asphalt
- Year Built: 1880
- Year Built Source: Public Records
- Property Condition: Fixer
Lot Features
- Lot Size (Acres): 0.23
- Lot Size: .23
- Lot Size Source: Assessor
Financial Considerations
- Tax Amount: $1,256
- Tax Year: 2025
Disclosures and Reports
- Special Conditions: Standard
- Legal Description: 115 E M & 116
- Disclosures/Rstr.: Owner Is Listing Agent
- Property ID: 350280001700
Listed by The Shores Realty Co., Bruce R Warring
Get Pre-Approved Today
Schools
Schools serving 2918 High St
School District:Jefferson Area Local School District
| Name | Grades | Distance |
|---|---|---|
Rock Creek Elementary School 3134 North Main Street, Rock Creek, OH 44084 | K-6 | 0.2 mi |
Jefferson Area Junior High School 207 West Mulberry Street, Jefferson, OH 44047 | 7-8 | 6.1 mi |
Jefferson Area Sr High School 207 West Mulberry Street, Jefferson, OH 44047 | 9-12 | 6.1 mi |
Disclaimer:
School attendance boundaries provided by ATTOM Data Solutions and are for reference only. Contact the school directly to verify enrollment eligibility.
Price & Sales History for 2918 High St
Date
Details
Price
Change
Source
5/27/2026
Listed
$79,000
2.6%
MLS
8/17/2010
Sold
$77,000
—
Public Record
Disclaimer: Historical sales information is derived from public records provided by the county offices. Information is not guaranteed and should be independently verified.
Tax History
Tax History for 2918 High St
Year
Property Taxes
Change
Tax Assessment
Change
2025
$2,280
86%
$26,400
—
2024
$1,223
-3%
$26,400
—
2023
$1,266
20%
$26,400
26%
2022
$1,058
-1%
$21,010
—
2019
$1,068
2%
$21,010
—
2019
$1,051
-16%
$21,010
-14%
2019
$1,258
—
$24,570
—
2018
$1,252
3%
$24,570
—
2017
$1,221
74%
$24,570
10%
2016
$701
-35%
$22,370
—
2015
$1,081
65%
$22,370
—
2014
$656
-15%
$22,370
-14%
2013
$772
—
$26,080
—
Disclaimer: Historical tax information is derived from public records provided by the county offices. Information is not guaranteed and should be independently verified.
Estimate the Cost
Estimate the Cost for 2918 High St
2918 High Street, Rock Creek, OH 44084 (MLS# 5213385) is a Single Family property with 3 bedrooms and 1 full bathroom. 2918 High Street is currently listed for $79,000 and was received on May 27, 2026. Want to learn more about 2918 High Street? Do you have questions about finding other Single Family real estate for sale in Rock Creek? You can browse all Rock Creek real estate or contact a Coldwell Banker agent to request more information.