This is a carousel with tiles that activate property listing cards. Use the previous and next buttons to navigate.
1/1
$1,325,000
This is a carousel with tiles that activate property listing cards. Use the previous and next buttons to navigate.
1/1
Property Description
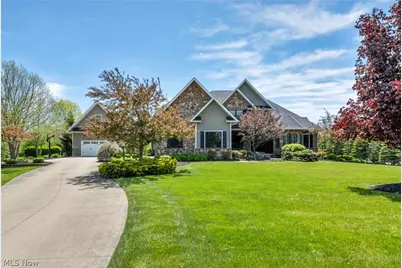
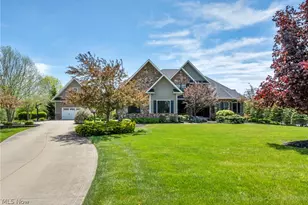
Set on a beautifully landscaped 2-acre cul-de-sac lot, this exceptional custom home blends timeless design with luxury finishes and thoughtfully designed living spaces throughout. A dramatic two-story foyer welcomes you inside, where rich hardwood floors, soaring ceilings, and expansive windows create a bright and inviting atmosphere. The stunning chef's kitchen features granite countertops, a large center island, high-end appliances, and seamless flow into the dining area and vaulted living spaces with striking stone fireplaces and custom built-ins. The first-floor primary suite offers a private retreat with tray ceilings, a spa-inspired bath with soaking tub and oversized tiled shower, plus generous walk-in closet space. Upstairs, spacious secondary bedrooms include a convenient Jack-and-Jill bath layout, while the finished lower level expands the home's versatility with a large recreation area, wet bar, bonus room, exercise space, full bath, and additional office/flex space. Outdoor living is just as impressive with a covered deck overlooking the heated in-ground pool, expansive patio with fire pit, and scenic backyard views. Additional highlights include multiple fireplaces, main-level laundry, built-in audio system, abundant storage, attached and detached garage space for up to 5 vehicles, and beautifully maintained grounds that offer both privacy and room to enjoy. An exceptional opportunity in Medina Township with refined finishes and resort-style amenities throughout.
Full Property Details
Full Property Details for 2955 Sutton LN\
General
- Sold For: $1,325,000
- Taxes: $16,955 (2025)
- Status: Closed
- Type: Single Family
- Source: 505
- MLS ID: 5209177
- Added to Site: 61 day(s) ago
Interior
- Number of Rooms: 11
- Interior Features: Wet Bar, Built-in Features, Tray Ceiling(s), Dry Bar, Double Vanity, Entrance Foyer, Eat-in Kitchen, Granite Counters, High Ceilings, His and Hers Closets, Kitchen Island, Primary Downstairs, Multiple Closets, Pantry, Recessed Lighting, Sound System, Soaking Tub, Vaulted Ceiling(s), Bar, Walk-In Closet(s), Wired for Sound
- Fireplace: Yes
- Number of Fireplaces: 3
- Fireplace(s): Basement, Family Room, Living Room
- Appliances: Built-In Oven, Cooktop, Dryer, Dishwasher, Disposal, Microwave, Refrigerator, Washer
Rooms
Bathrooms
- Total Bathrooms: 5
- Full Bathrooms: 4
- Half Bathrooms: 1
- Main Floor Baths: 2
Bedrooms
- Total Bedrooms: 4
- Bedrooms Main: 1
Other Rooms
- Laundry: Main Level, Laundry Room
Additional Information
- Pool: Yes
- Private Pool: Yes
- Pool Description: Fenced, Gas Heat, Heated, In Ground
- Security/Safety: Security System, Smoke Detector(s)
Exterior
- Exterior Features: Fire Pit, Outdoor Grill
- Porch/Patio/Deck: Covered, Deck, Patio, Porch
Parking
- Garage: Yes
- Attached garage: Yes
- Garage Spaces: 5
- Parking Features: Attached, Detached, Garage, Garage Door Opener
Location
- County: Medina
- Township: Medina Twp
- Subdivision: Sutton Place
- Driving Directions: Rt 3 to Hamilton to Sutton Lane
School Information
- Elem School District: Medina CSD - 5206
- Midd School District: Medina CSD - 5206
- High School District: Medina CSD - 5206
Heating & Cooling
- Central air: Yes
- Air Conditioning: Yes
- Cooling Type: Central Air
- Heating Type: Forced Air, Gas
Utilities
- Sewer: Public Sewer
- Water: Public
Structural Information
- Architectural Style: Colonial
- Builder: Legacy Homes Medina
- Construction: Other, Stone
- Basement: Yes
- Basement Desc.: Full, Finished
- Roof: Asphalt, Shingle
- Stories/Levels: 2
- Square Feet: 5,188
- Living Area: 5,188 Sq. Ft.
- Finished Above Grnd: 3,415 Sq. Ft.
- Finished Below Grnd: 1,773 Sq. Ft.
- Year Built: 2013
- Year Built Source: Public Records
Lot Features
- Lot Size (Acres): 2
- Lot Size: 2
- Lot Size Source: Public Records
- Lot Features: Cul-De-Sac
- Fencing (Description): Back Yard
Financial Considerations
- Tax Amount: $16,955
- Tax Year: 2025
- Terms: Cash, Conventional
Disclosures and Reports
- Legal Description: LOT 17 WH SUTTON PLACE SUB 2.000A
- Property ID: 026-06B-09-034
Listed by EXP Realty, LLC., Sylvia Incorvaia
Sold by Russell Real Estate Services, Paul R Rossman Jr

Get Pre-Approved Today
Schools
Schools serving 2955 Sutton LN\
School District:Medina City School District
| Name | Grades | Distance |
|---|---|---|
Eliza Northrop Elementary School 950 East Reagan Parkway, Medina, OH 44256 | PK-5 | 2.8 mi |
A. I. Root Middle School 333 West Sturbridge Drive, Medina, OH 44256 | 6-8 | 5.6 mi |
Medina High School 777 East Union Street, Medina, OH 44256 | 9-12 | 3.7 mi |
Disclaimer:
School attendance boundaries provided by ATTOM Data Solutions and are for reference only. Contact the school directly to verify enrollment eligibility.
Price & Sales History for 2955 Sutton LN\
Date
Details
Price
Change
Source
6/08/2026
Sold
$1,325,000
-5.36%
MLS
5/14/2026
Listed
$1,400,000
—
MLS
Disclaimer: Historical sales information is derived from public records provided by the county offices. Information is not guaranteed and should be independently verified.
2955 Sutton Lane, Medina, OH 44256 (MLS# 5209177) is a Single Family property that was sold at $1,325,000 on June 08, 2026. Want to learn more about 2955 Sutton Lane? Do you have questions about finding other Single Family real estate for sale in Medina? You can browse all Medina real estate or contact a Coldwell Banker agent to request more information.