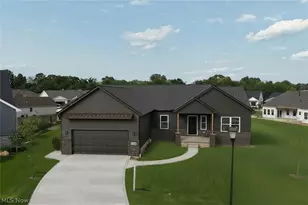
Full Property Details for 2961 Kestrell Ln
General
- Sold For: $459,000
- HOA FEE: $15/month
- HOA FEE FREQ.: Annually
- Taxes: $5,000 (2024)
- Status: Closed
- Type: Single Family
- Source: 505
- MLS ID: 5233706
- Added to Site: 59 day(s) ago
Interior
- Number of Rooms: 7
- Interior Features: Ceiling Fan(s), Entrance Foyer, Eat-in Kitchen, High Ceilings, Kitchen Island, Open Floorplan, Pantry, Stone Counters, Recessed Lighting, Storage, Walk-In Closet(s)
- Fireplace: Yes
- Number of Fireplaces: 1
- Fireplace(s): Gas Log, Great Room, Gas
Rooms
- Total Bathrooms: 2
- Full Bathrooms: 2
- Main Floor Baths: 2
- Total Bedrooms: 3
- Bedrooms Main: 3
- Laundry: Washer Hookup, Electric Dryer Hookup, Gas Dryer Hookup, Main Level, Laundry Room
Exterior
- Exterior Features: Lighting
- Porch/Patio/Deck: Covered, Deck, Front Porch
Parking
- Garage: Yes
- Attached garage: Yes
- Garage Spaces: 2
- Parking Features: Attached, Concrete, Direct Access, Driveway, Electricity, Garage, Garage Door Opener, Water Available
Location
- County: Medina
- Township: Seville Village
- Subdivision: Autumn Mdws Sub Ph 5
- Driving Directions: Turn East off of Valley Quail and lot will be on the end of the road on the Cul-de-sac.
- Direction Faces: Southwest
School Information
- Elem School District: Cloverleaf LSD - 5204
- Midd School District: Cloverleaf LSD - 5204
- High School District: Cloverleaf LSD - 5204
Community
- Association: Yes
- Assoc. Name: Autumn Meadows HOA
- Assoc. Fees Include: Other
Heating & Cooling
- Central air: Yes
- Air Conditioning: Yes
- Cooling Type: Central Air
- Heating Type: Forced Air, Fireplace(s), Gas
Utilities
- Sewer: Public Sewer
- Water: Public
Structural Information
- Architectural Style: Ranch
- Construction: Blown-In Insulation, Frame, Stone, Vinyl Siding
- Basement: Yes
- Basement Desc.: Full, Unfinished
- Roof: Asphalt, Fiberglass
- Windows: Double Pane Windows, Insulated Windows, Screens
- Stories/Levels: 1
- Square Feet: 1,920
- Living Area: 1,920 Sq. Ft.
- Finished Above Grnd: 1,920 Sq. Ft.
- Year Built: 2025
- Year Built Source: Builder
- Property Condition: New Construction
Additional Structures
Lot Features
- Property View: Neighborhood
- Lot Size (Acres): 0.0689
- Lot Size: .0689
- Lot Size Source: Public Records
- Lot Dimensions: 45 x 121
- Lot Features: 1/2 Acre, Cleared, City Lot, Sloped
- Fencing (Description): None
Green Features
- Energy Efficient: Appliances, Construction, HVAC, Insulation, Water Heater, Windows
Financial Considerations
- Association Fee: $185
- Assoc Fee Freq.: Annually
- Tax Amount: $5,000
- Tax Year: 2024
Disclosures and Reports
- Special Conditions: Builder Owned
- Legal Description: VILLAGE LOT 1477 WH AUTUMN MEADOWS SUB PH 5 .2170 AC AC
- Property ID: 012-21A-10-275
Listed by Keller Williams Elevate, Robert Rosser
Sold by Russell Real Estate Services, Latasha Gordon