This is a carousel with tiles that activate property listing cards. Use the previous and next buttons to navigate.
1/50
$1,400,000
This is a carousel with tiles that activate property listing cards. Use the previous and next buttons to navigate.
1/50
Property Description
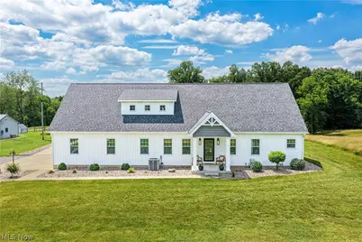
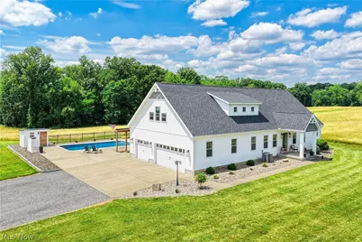
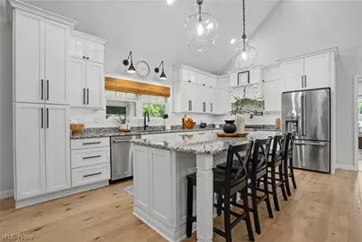
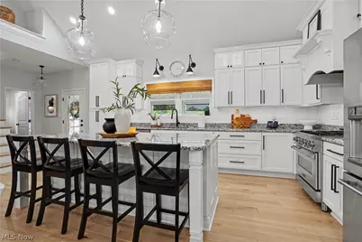
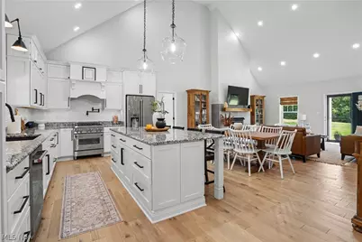
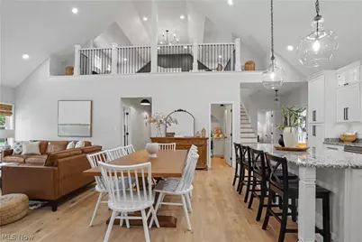
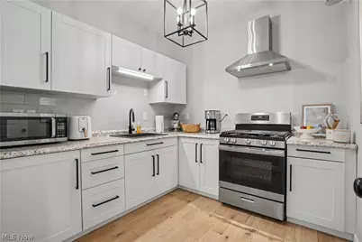
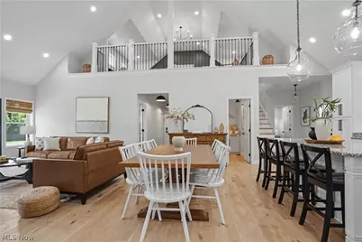
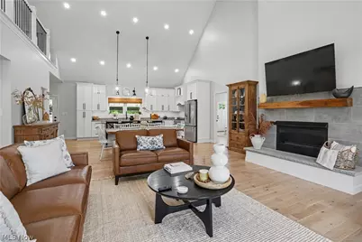
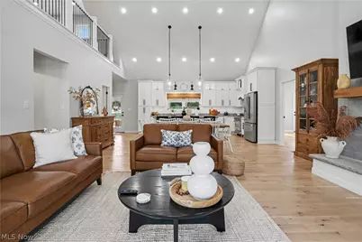
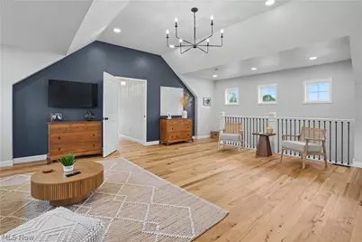
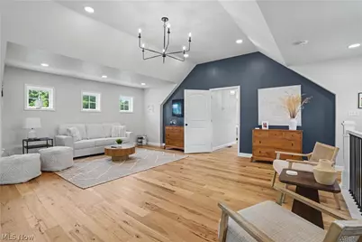
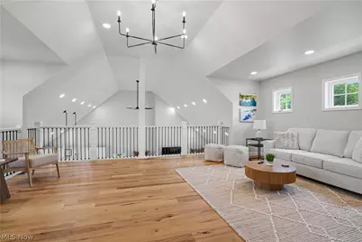
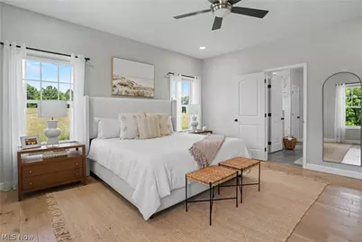
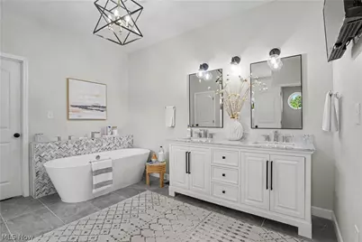
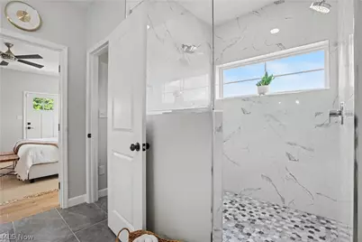
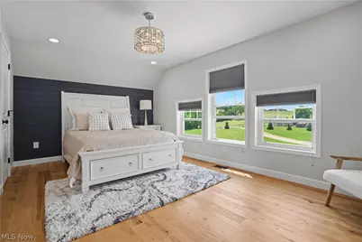
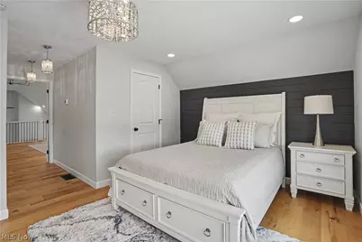
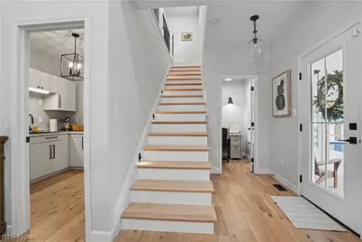
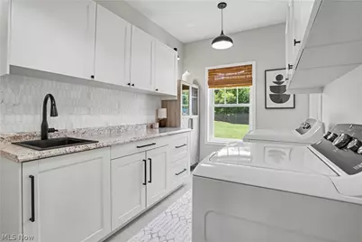
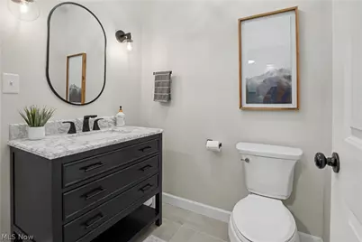
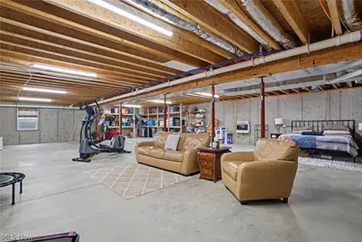
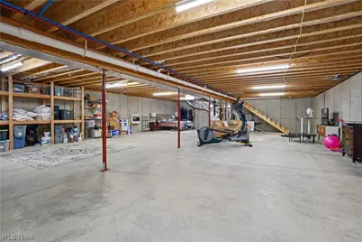
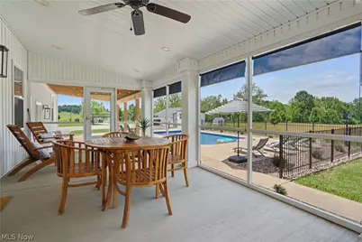
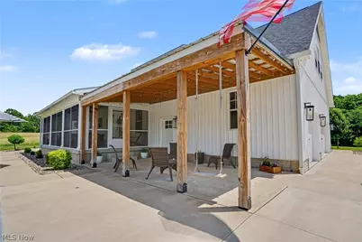
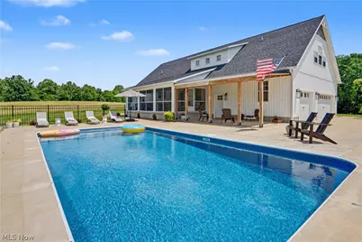
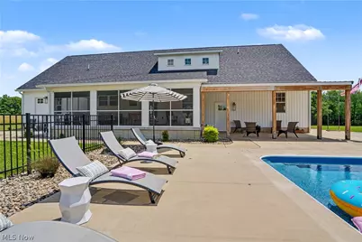
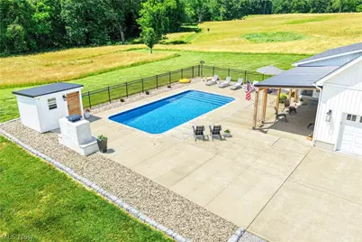
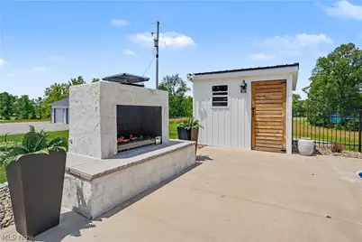
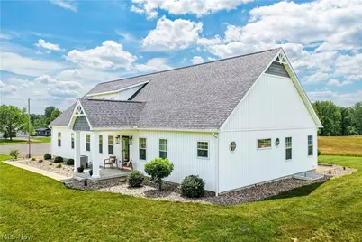
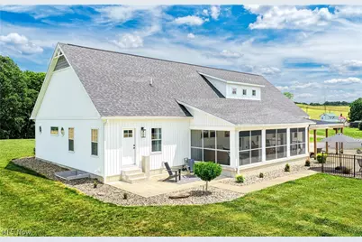
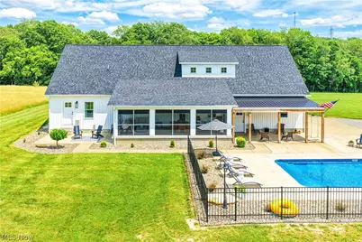
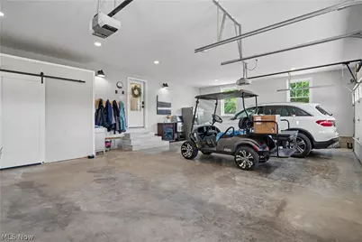
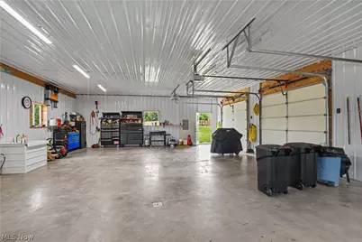
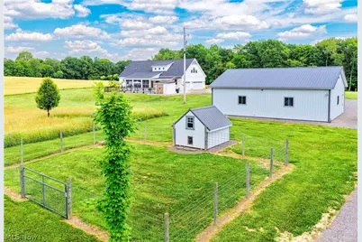
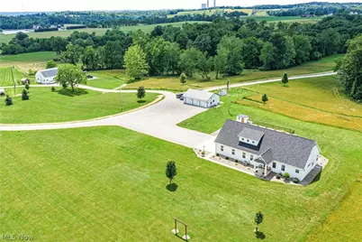
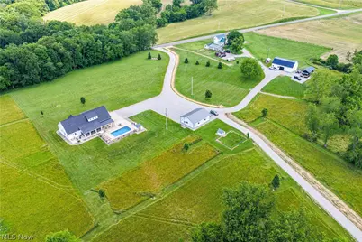
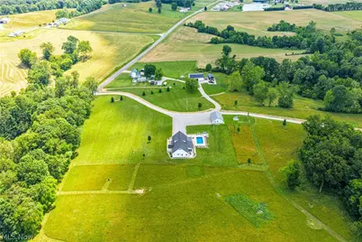
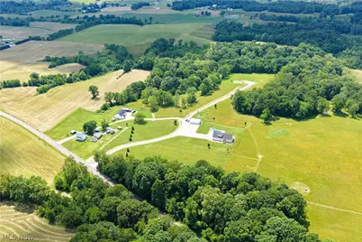
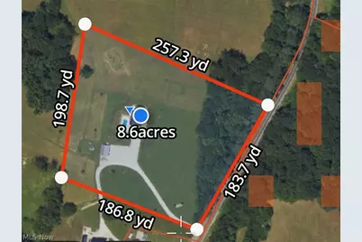
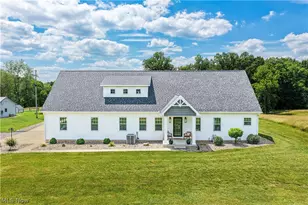
The sellers are open to multiple purchase options and will consider selling the home with less acreage or selling the successful, income-producing Airbnb cabin and barn separately. A rare opportunity to own a breathtaking custom-built modern farmhouse where luxury, craftsmanship, and privacy come together. Situated on approximately 30 acres, this exceptional property features an exquisite residence, a successful Airbnb cabin, a heated inground saltwater pool, an outdoor gas fireplace, heated attached and detached garages, a large barn with loft, and beautiful acreage for recreation, hunting, or peaceful country living. Inside, hardwood floors, soaring cathedral ceilings, and a stunning gas fireplace create an inviting open-concept living space. The designer kitchen features custom cabinetry, a large island, granite countertops, granite sink, and butler's pantry. The adjoining dining area is ideal for everyday living and entertaining. The main-level primary suite offers a soaking tub, double vanity, walk-in shower, and spacious walk-in closet. Also on the main floor are a private office, laundry room with abundant storage and workspace, and a half bath. Upstairs, you'll find a loft overlooking the great room plus a private guest suite with a full bath and large walk-in closet. Built for comfort and future expansion, the home includes a full unfinished basement with poured walls, zoned HVAC, and a whole-house gas generator. Outside, relax by the pool, gather around the outdoor fireplace, or explore the peaceful acreage featuring a small creek, abundant wildlife, and scenic views. Whether you're seeking a luxury residence, multi-generational property, hobby farm, or investment opportunity with proven Airbnb income, this extraordinary estate offers a truly one-of-a-kind lifestyle with exceptional flexibility.
Full Property Details
Full Property Details for 30019 Bashan Rd
General
- Price: $1,400,000
- Taxes: $3,005 (2025)
- Status: Active
- Type: Single Family
- Source: 505
- MLS ID: 5217209
- Updated: 7/3/2026
- Added to Site: 36 day(s) ago
Interior
- Interior Features: Ceiling Fan(s), Chandelier, Cathedral Ceiling(s), Double Vanity, Granite Counters, Kitchen Island, Primary Downstairs, Pantry, Soaking Tub, Walk-In Closet(s)
- Fireplace: Yes
- Number of Fireplaces: 2
- Fireplace(s): Gas Log, Living Room, Outside, Gas
- Appliances: Dishwasher, Range, Refrigerator, Water Softener
Rooms
Bathrooms
- Total Bathrooms: 3
- Full Bathrooms: 2
- Half Bathrooms: 1
- Main Floor Baths: 2
Bedrooms
- Total Bedrooms: 2
- Bedrooms Main: 1
Other Rooms
- Laundry: Main Level
Additional Information
- Pool: Yes
- Private Pool: Yes
- Pool Description: Heated, In Ground, Pool Cover, Pool Sweep, Salt Water, Liner
Exterior
- Exterior Features: Kennel
- Porch/Patio/Deck: Rear Porch, Front Porch, Screened
Parking
- Garage: Yes
- Attached garage: Yes
- Garage Spaces: 6
- Parking Features: Attached, Driveway, Detached, Garage
Location
- County: Meigs
- Township: Sutton Twp
- Driving Directions: From the Ohio River Scenic Byway or SR 124, turn onto Tornado Rd. Turn left onto Bashan Rd. Go about 1.5 miles, and the property will be on the left.
School Information
- Elem School District: Southern LSD Meigs- 5303
- Midd School District: Southern LSD Meigs- 5303
- High School District: Southern LSD Meigs- 5303
Heating & Cooling
- Central air: Yes
- Air Conditioning: Yes
- Cooling Type: Central Air
- Heating Type: Forced Air, Fireplace(s), Gas
Utilities
- Sewer: Septic Tank
- Water: Public
Structural Information
- Architectural Style: Traditional
- Construction: Board & Batten Siding
- Basement: Yes
- Basement Desc.: Full, Unfinished
- Roof: Asphalt, Fiberglass, Metal
- Square Feet: 2,520
- Living Area: 2,520 Sq. Ft.
- Finished Above Grnd: 2,520 Sq. Ft.
- Year Built: 2020
- Year Built Source: Owner
Additional Structures
- Other Structures: Barn(s), Kennel/Dog Run, Garage(s), Guest House, Gazebo, Well House
Lot Features
- Property View: Rural
- Lot Size (Acres): 30
- Lot Size: 30
- Lot Size Source: Owner
- Lot Features: Cleared, Flat, Gentle Sloping, Level, Stream/Creek, Spring, Wooded
- Fencing (Description): Partial, Wrought Iron
Financial Considerations
- Tax Amount: $3,005
- Tax Year: 2025
- Terms: Cash, Conventional, VA Loan
Disclosures and Reports
- Property ID: 1800482000
Listed by One Team Realty, Kimberly Smith

Get Pre-Approved Today
Schools
Schools serving 30019 Bashan Rd
School District:Southern Local School District, Pomeroy, OH
| Name | Grades | Distance |
|---|---|---|
Southern Elementary School, Racine, OH 920 Elm Street, Racine, OH 45771 | PK-8 | 1.9 mi |
Southern High School, Racine, OH 920 Elm Street, Racine, OH 45771 | 9-12 | 1.9 mi |
Disclaimer:
School attendance boundaries provided by ATTOM Data Solutions and are for reference only. Contact the school directly to verify enrollment eligibility.
Price & Sales History for 30019 Bashan Rd
Date
Details
Price
Change
Source
6/09/2026
Listed
$1,400,000
—
MLS
Disclaimer: Historical sales information is derived from public records provided by the county offices. Information is not guaranteed and should be independently verified.
Estimate the Cost
Estimate the Cost for 30019 Bashan Rd
30019 Bashan Road, Racine, OH 45771 (MLS# 5217209) is a Single Family property with 2 bedrooms, 2 full bathrooms and 1 partial bathroom. 30019 Bashan Road is currently listed for $1,400,000 and was received on June 09, 2026. Want to learn more about 30019 Bashan Road? Do you have questions about finding other Single Family real estate for sale in Racine? You can browse all Racine real estate or contact a Coldwell Banker agent to request more information.